Dallas Premium Design-Build & Remodeling
Luxury Design-Build Remodeling for Dallas Homes That Need to Feel Exceptional.
Thoughtful design, premium craftsmanship, and disciplined project management—organized around the way you want to live.
Design. Develop. Renovate.
Design + BuildOne coordinated experience
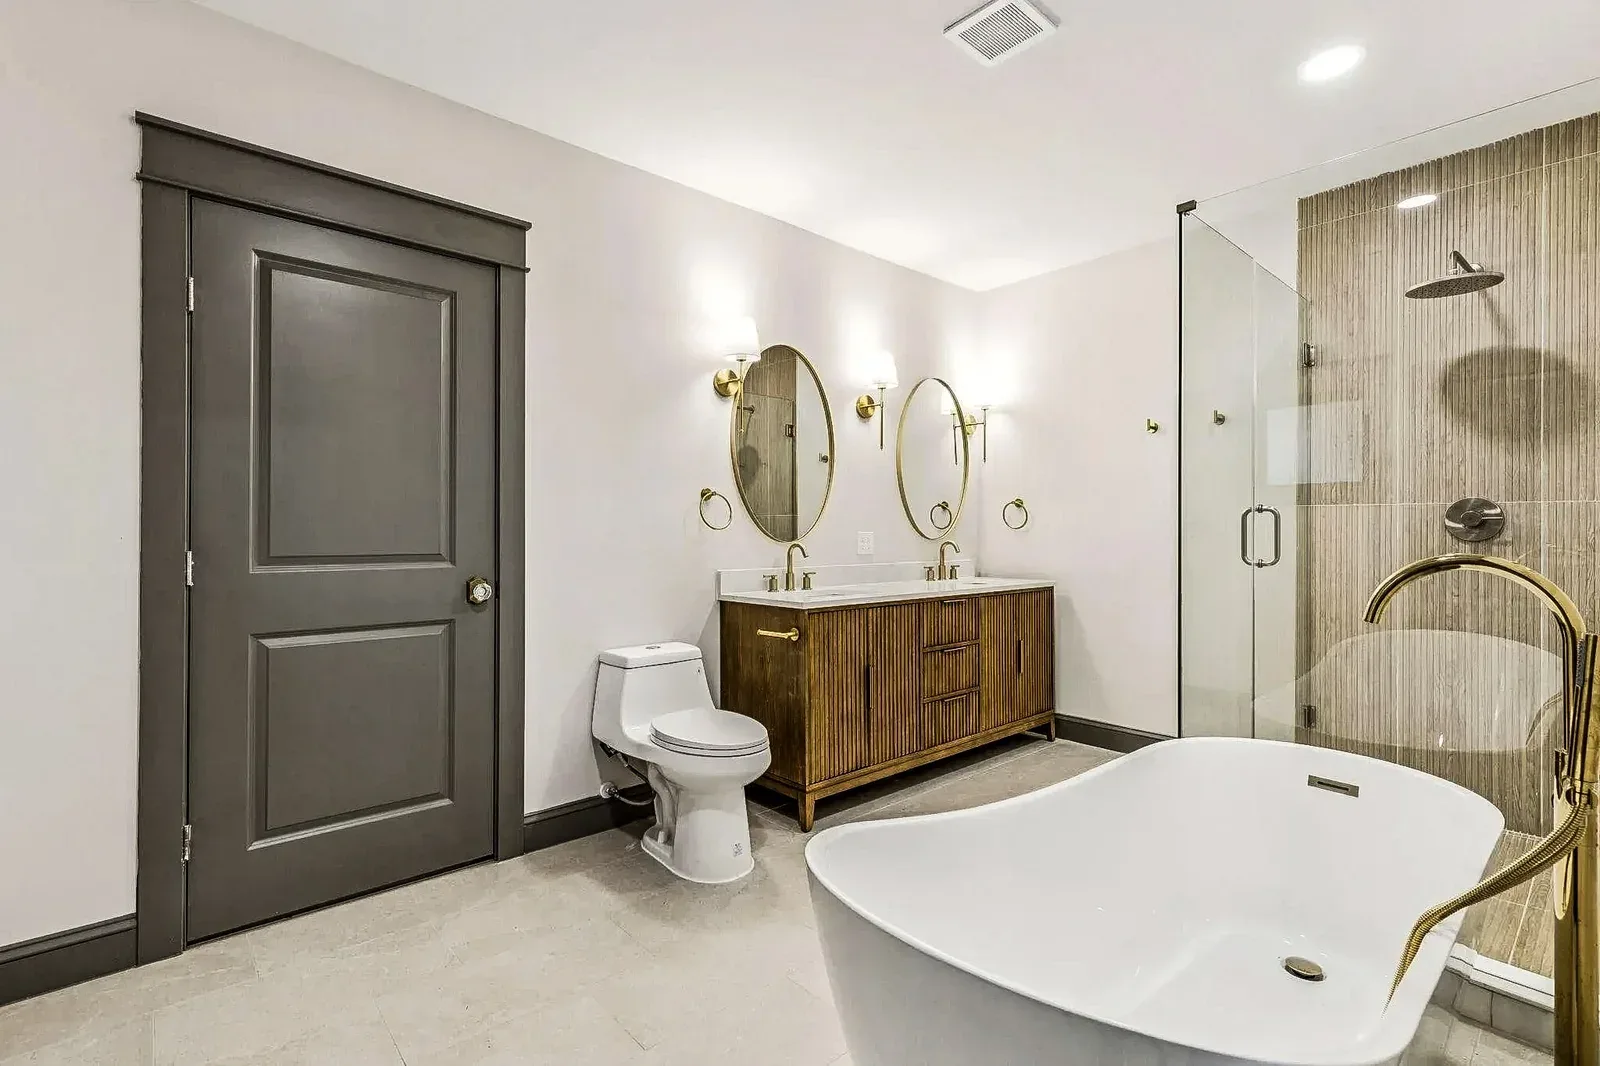
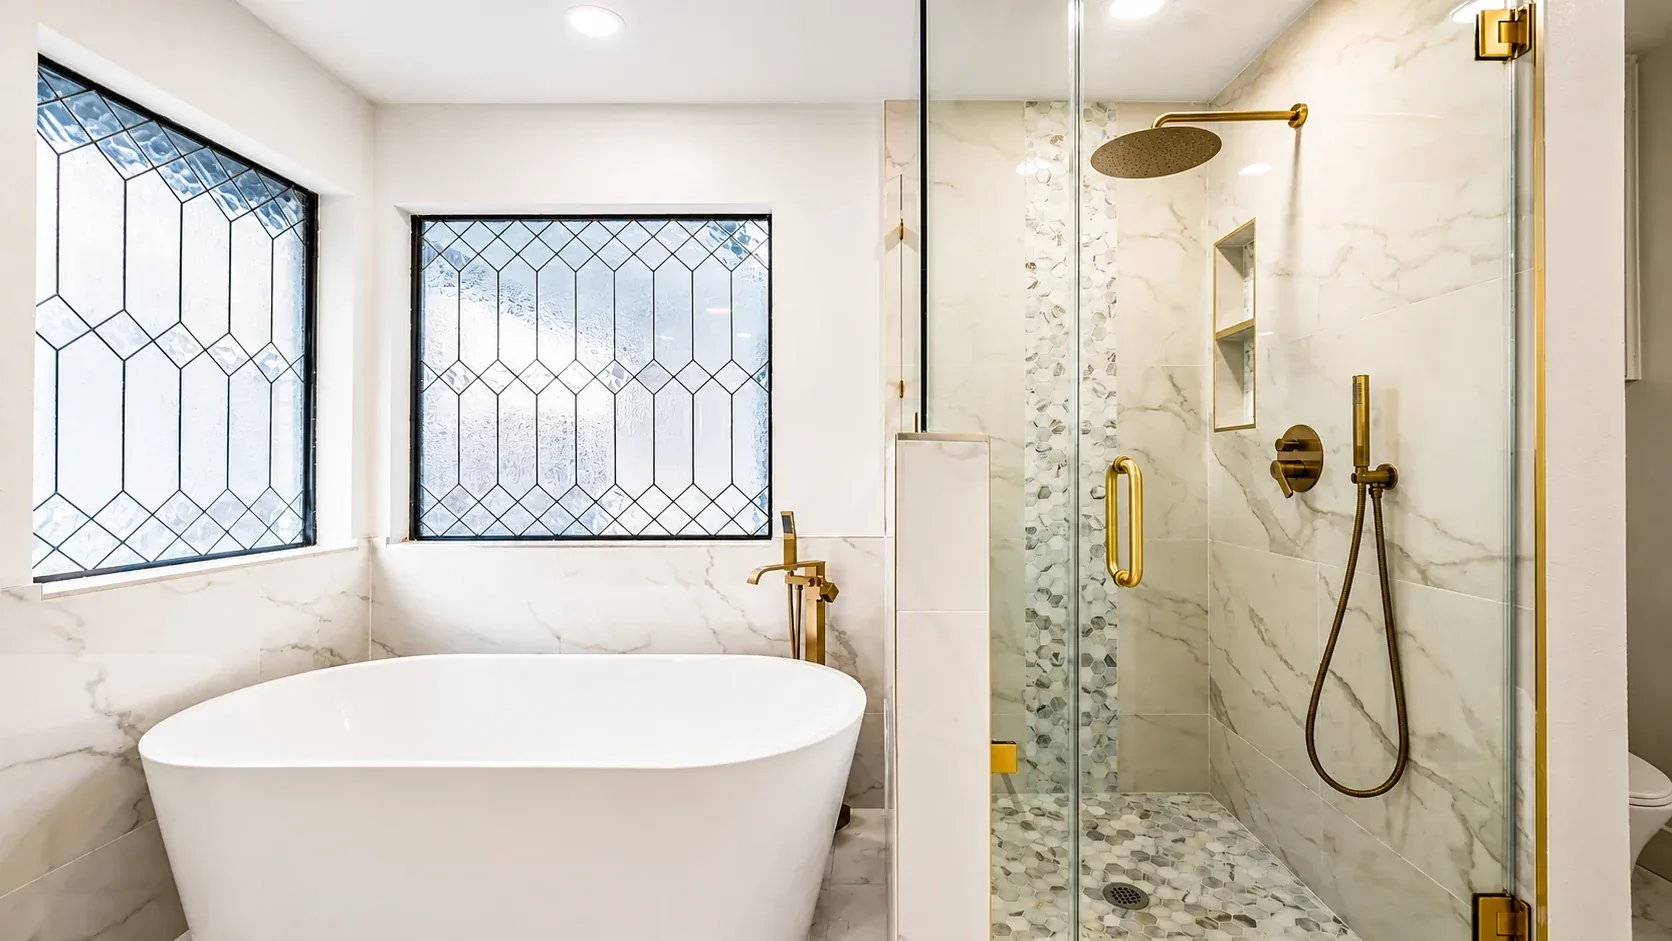
Luxury BathroomsComfort shaped with detail
Custom KitchensBetter flow for daily life
Whole-Home RemodelsCohesive transformations
Dallas–Fort WorthLocal planning and execution
Featured Projects
Beautiful Spaces. Built the Utmost Way.
Real work across Dallas–Fort Worth—selected to show the range of design, finishes, and construction coordination behind each transformation.
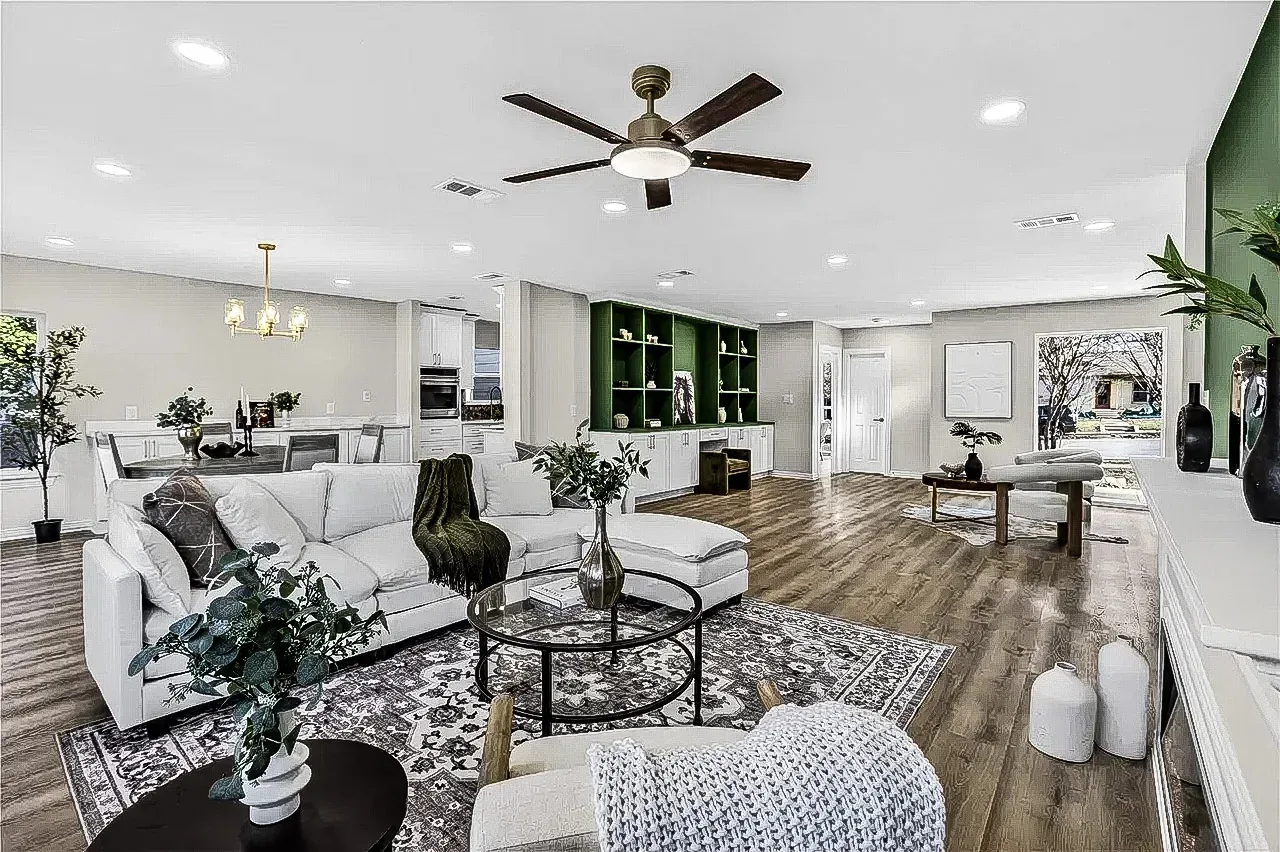
Open-Concept Transformation
→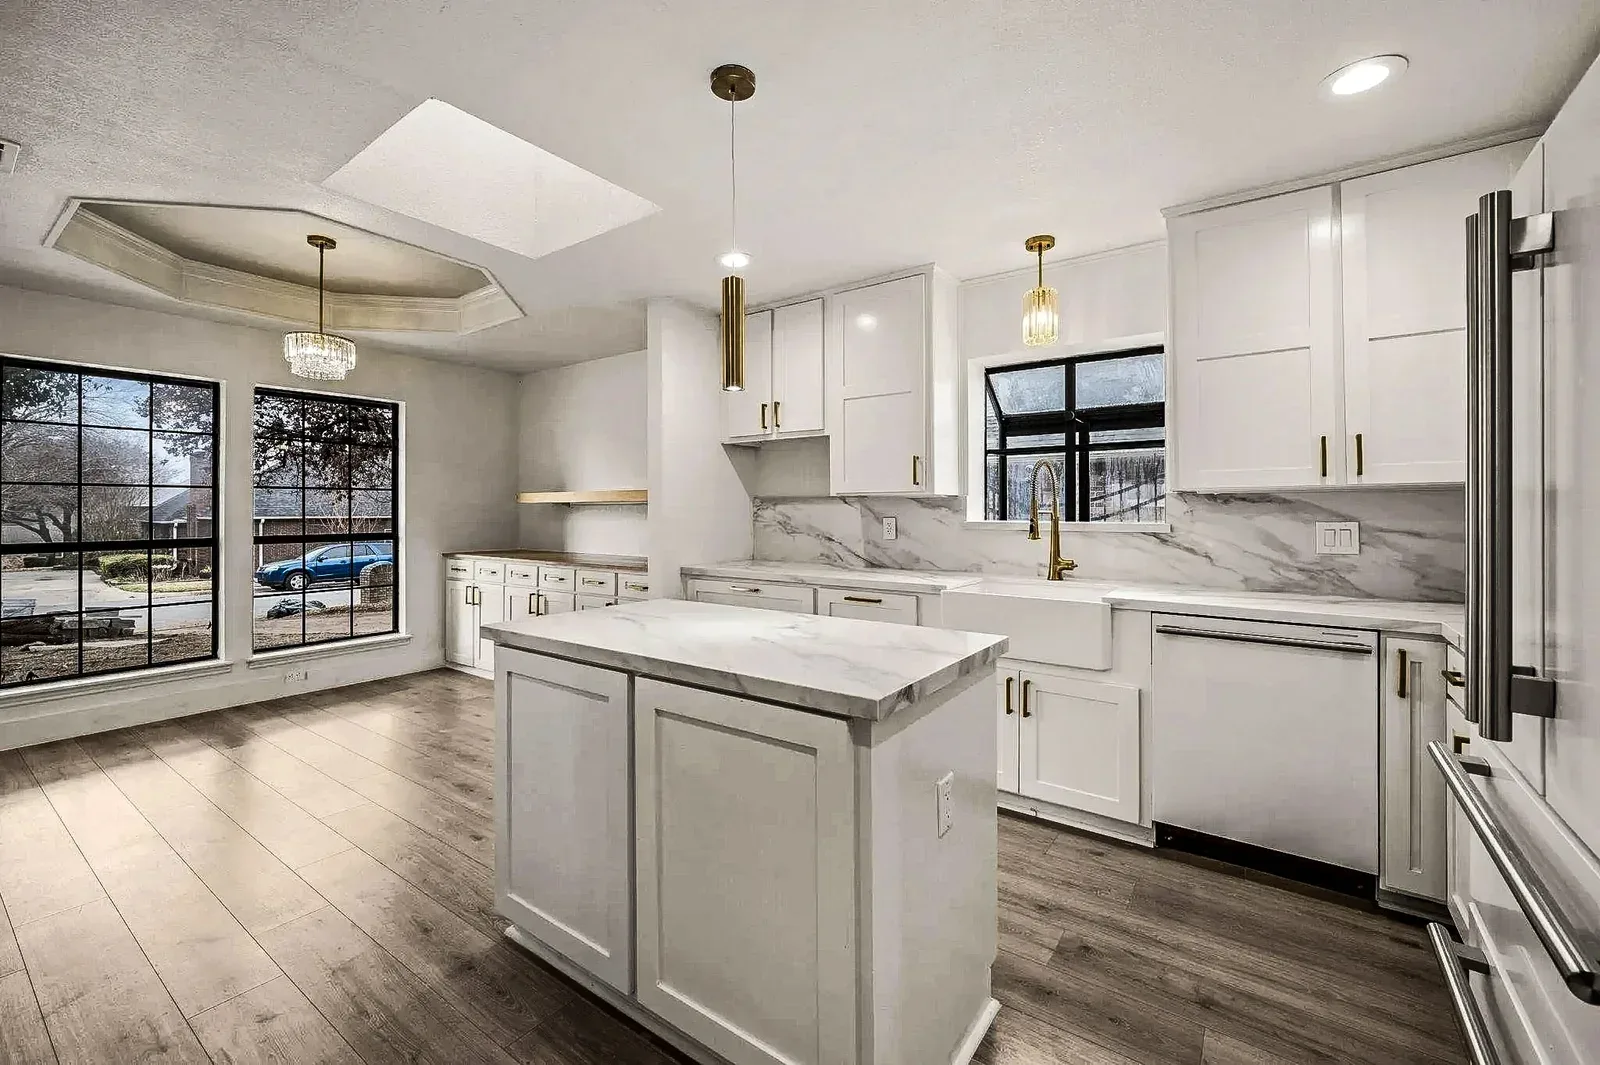
Bright, Purposeful Kitchen
→Our Services
Thoughtful Design. Flawless Execution.
Premium remodeling built around stronger planning, clearer decisions, and a finished home that supports how you actually live.
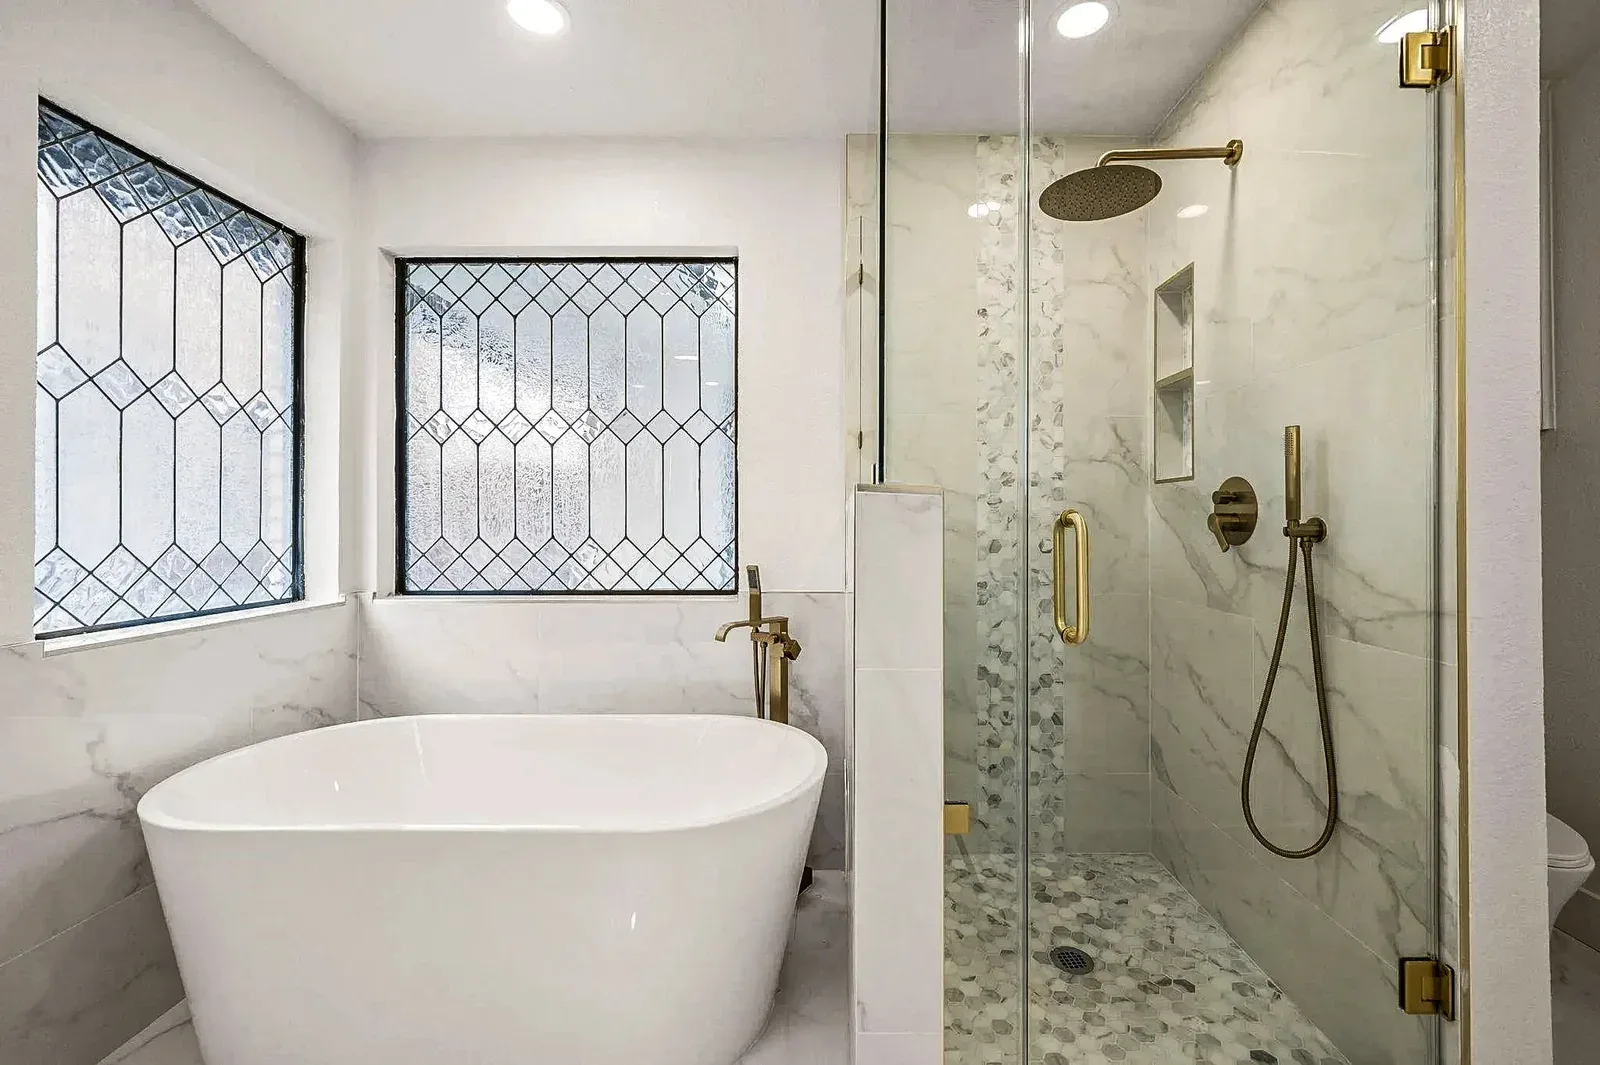
Bathroom Remodeling
Spa-like spaces built around comfort, custom tile, lighting, refined fixtures, and better daily routines.
Explore Bathrooms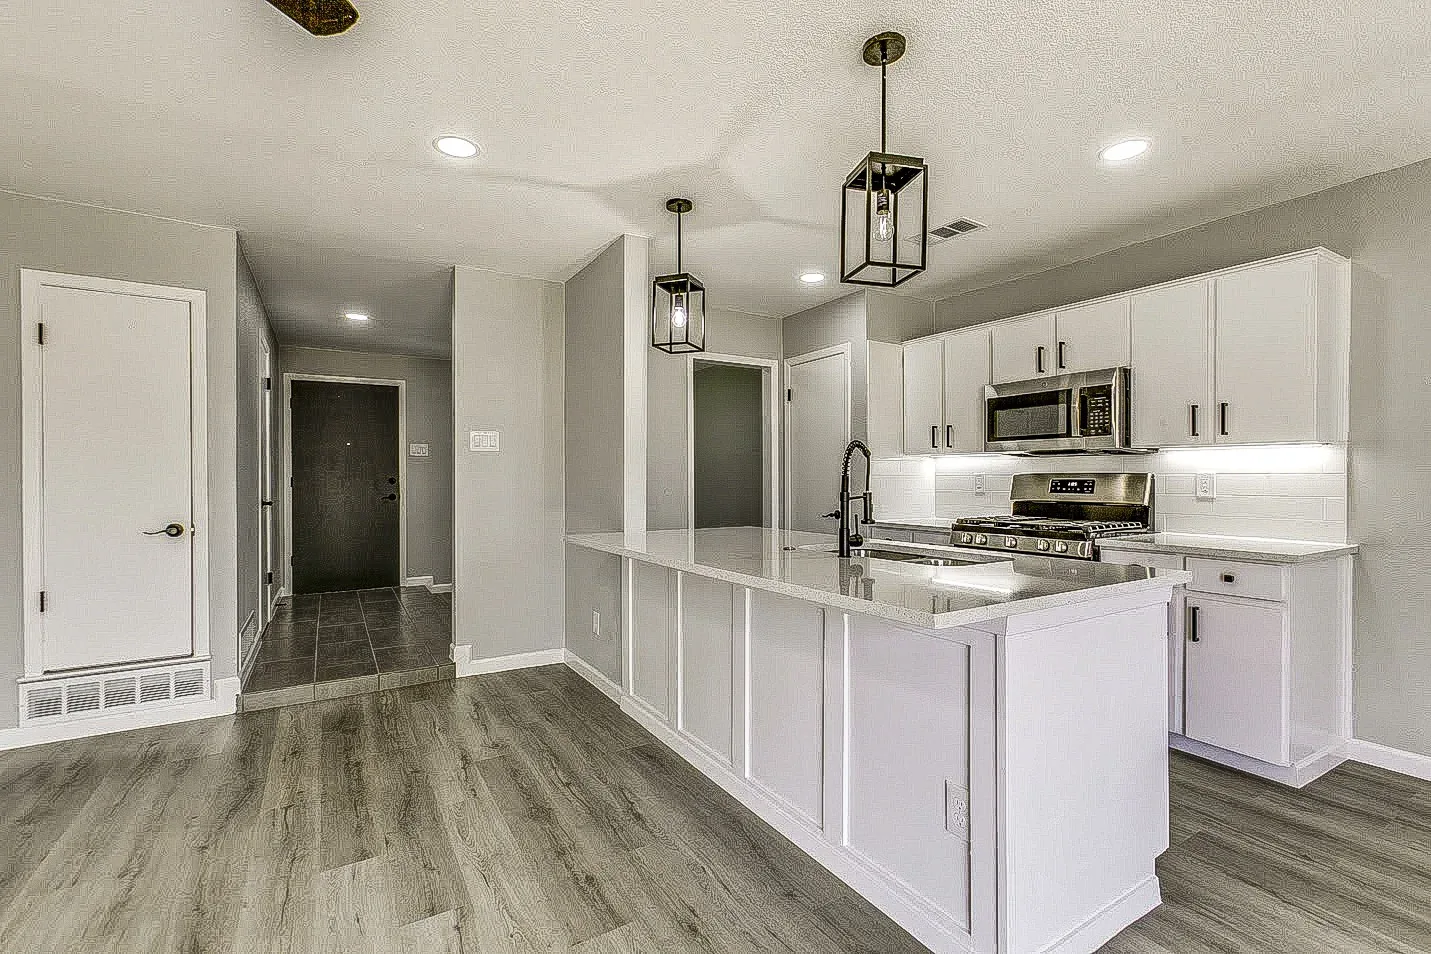
Kitchen Remodeling
Custom kitchens planned for better circulation, storage, cooking, entertaining, and everyday connection.
Explore Kitchens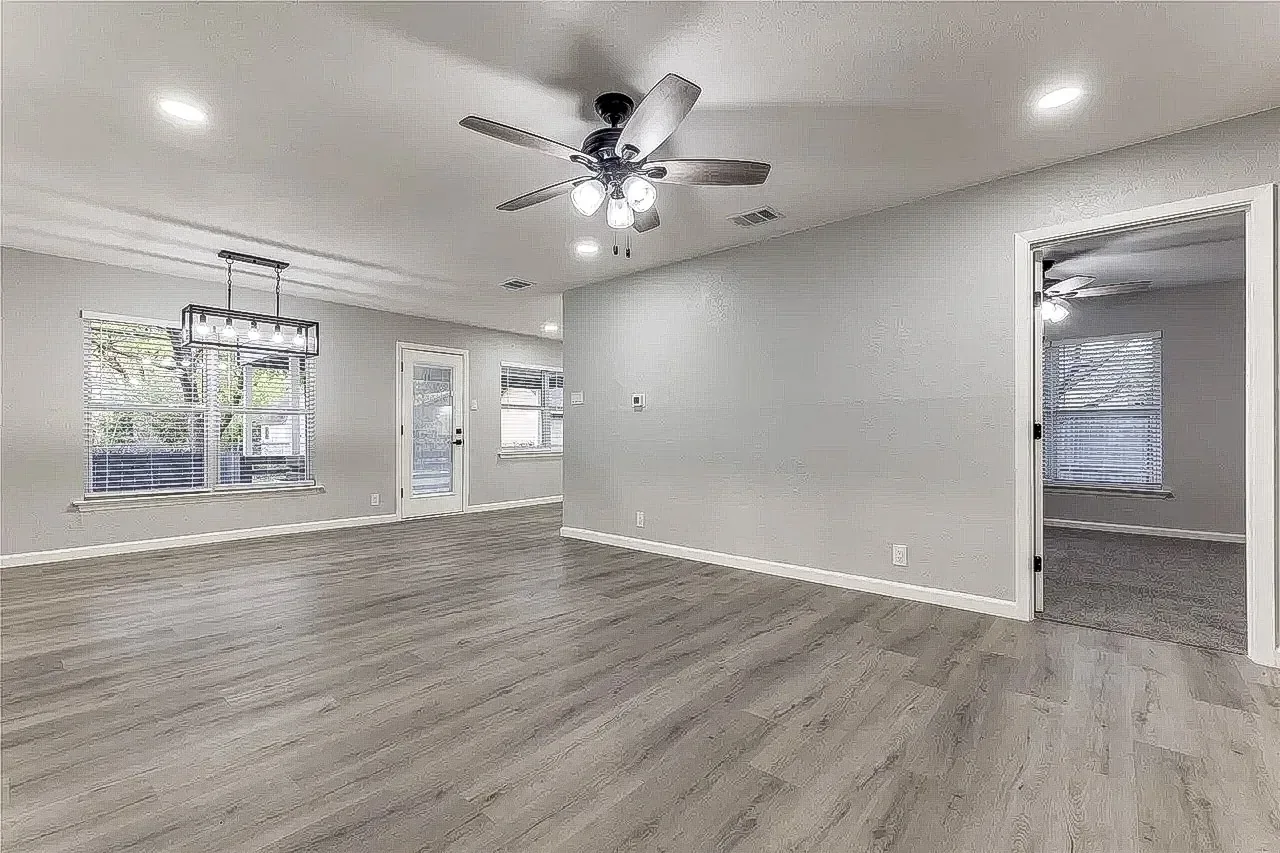
Whole-Home Remodeling
A cohesive design and construction strategy that helps every room look, connect, and function better.
Explore Whole-Home Remodeling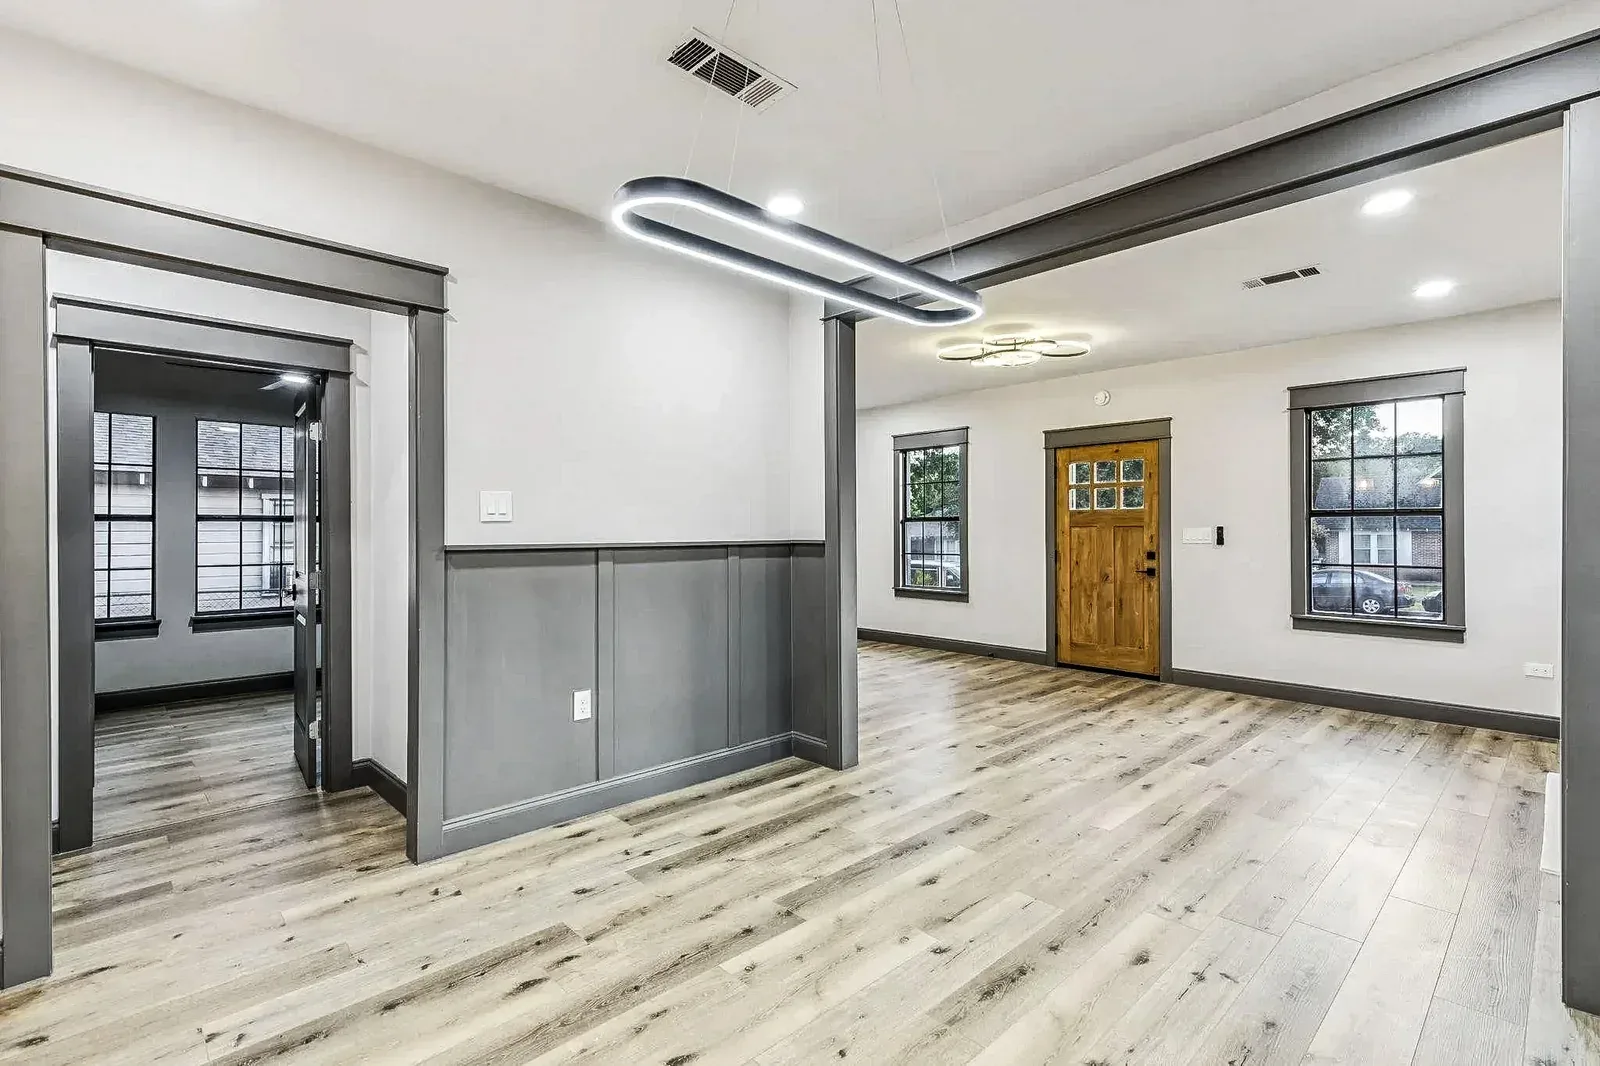
Design & Preconstruction
Feasibility, visualization, detailed scopes, material decisions, and construction readiness in one coordinated planning phase.
Explore Preconstruction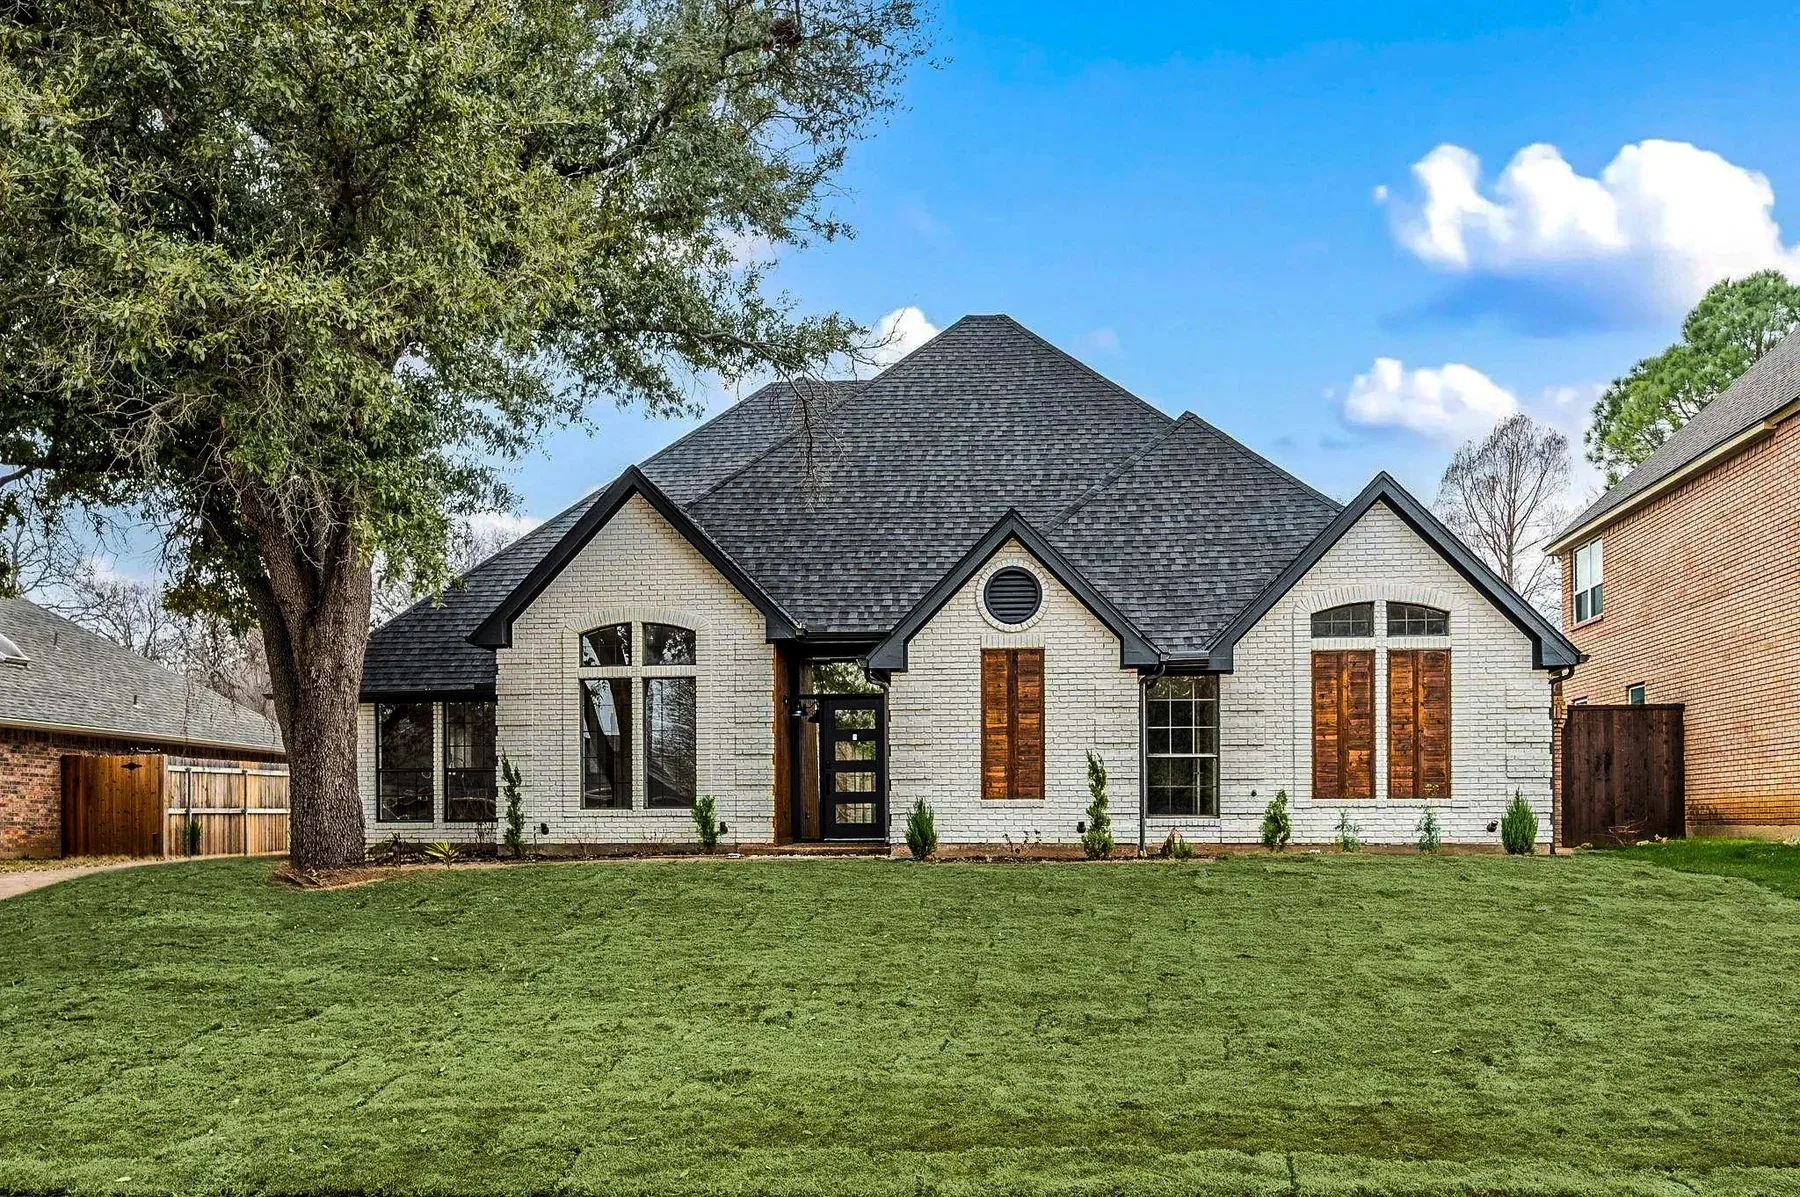
Additions + New Homes
Primary suites, ADUs, accessory structures, and ground-up homes shaped through one coordinated design-build plan.
Explore Additions & ADUsDesign Vision
See It. Refine It. Build It With Confidence.
Strong projects begin before demolition. We organize the scope, layout, design direction, and selections so construction has a clearer target from the beginning.
✓3D concept visualization where it helps clarify the project
✓Detailed scope development and responsibility mapping
✓Finish, fixture, and material direction
✓Budget and constructability conversations before work begins
✓Fewer rushed decisions once the project is underway
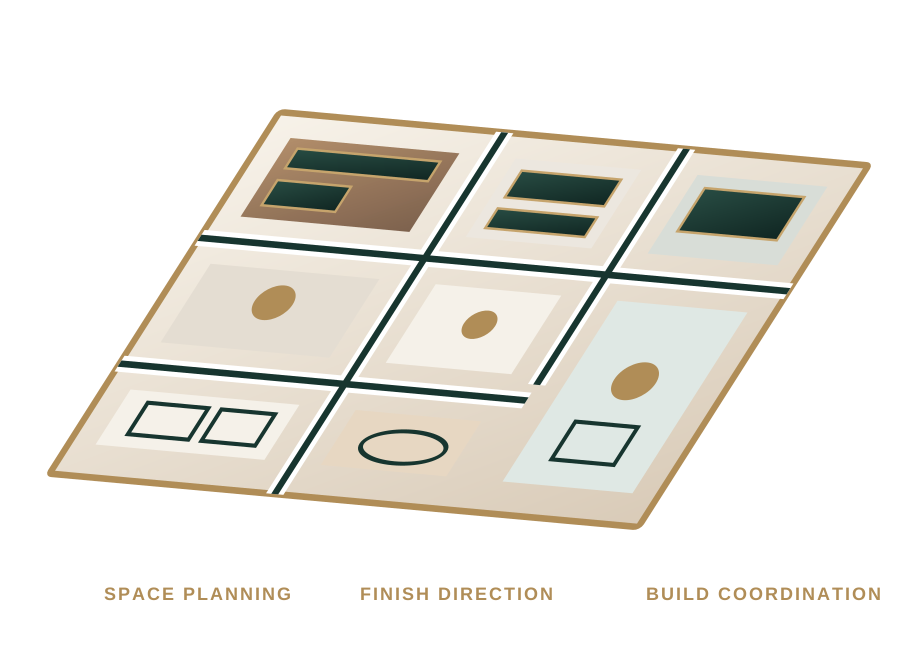
01Layout
02Selections
03Coordination
Material Direction
Why Utmost Builds
Elevated Homes. More Controlled Remodeling Experiences.
Luxury is not only the finish. It is also the clarity of the scope, the quality of the decisions, the respect shown to your home, and the confidence that someone is coordinating the details.
Detailed ScopesPremium Finish DirectionOrganized Project ManagementConsistent CommunicationQuality-Focused TradesAccountable Execution
Plan Your ProjectClear Before Construction
Defined expectations, decisions, responsibilities, and project requirements.
One Coordinated Direction
A consistent path from design intent through field execution and final details.
Built Around Daily Life
Spaces evaluated not only for appearance, but for how they support the homeowner.
Our Process
A Clear Path to an Exceptional Result.
Each phase is designed to reduce uncertainty, protect the design intent, and keep the project moving toward a finished space you are proud to live in.
1
Consultation
We learn about the home, your priorities, investment range, and desired outcome.
2
Design + Scope
We organize the layout, design direction, responsibilities, and detailed scope.
3
Selections
Materials, fixtures, finishes, and critical decisions are coordinated before installation.
4
Build + Manage
Trades, communication, scheduling, quality, and site details are actively coordinated.
5
Final Walkthrough
We review the work, resolve final items, and prepare the finished space for use.
Proudly Serving Dallas–Fort Worth
Local Knowledge. Elevated Execution.
Ready to Elevate Your Home?
Let’s Build Something Exceptional.
Share what you are planning. We will begin with the goals, priorities, timing, and scope required to determine the right next step.