
Space Planning
Room dimensions, openings, work aisles, island scale, seating, and circulation.
Service · Kitchen Remodeling · Dallas–Fort Worth
Utmost Builds plans kitchens around movement, storage, cooking, gathering, lighting, material continuity, and the details that make daily life feel easier.
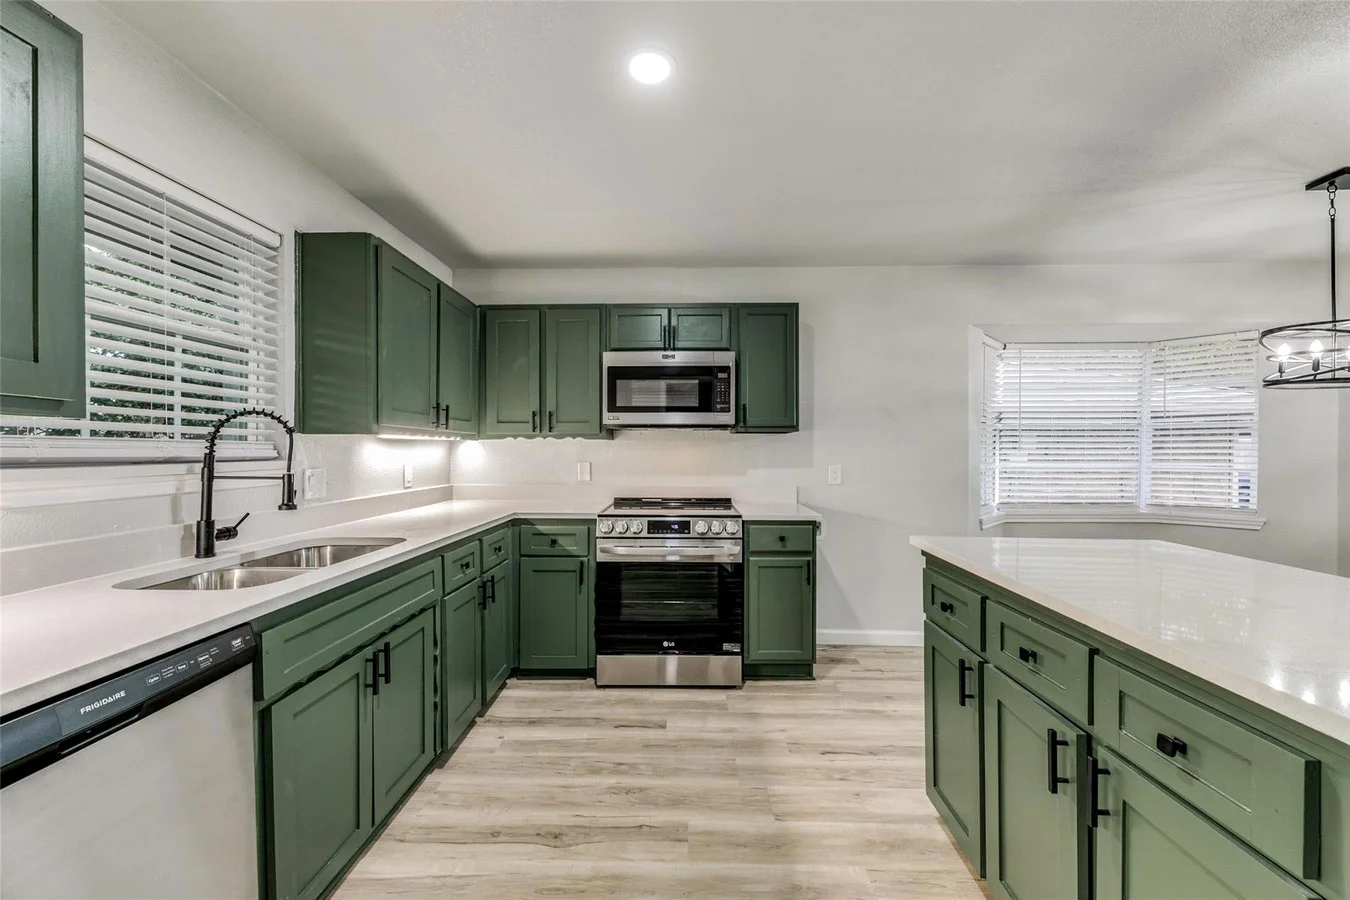
Flow
How people move through the room.
Circulation, work zones, clearances, and sightlines.
Cabinetry designed around what the household uses.
Durable materials with visual continuity.
Task, ambient, accent, and natural light working together.
Placement, power, ventilation, and daily workflow.
Designed Around Real Use
A strong kitchen remodel solves several problems at once. It improves how the room functions, how it connects to nearby spaces, how decisions are organized, and how the finishes support the larger home.
We evaluate the visible design and the construction behind it: layout, cabinetry, lighting, plumbing, electrical, ventilation, appliances, flooring, surfaces, trim, and the transitions into surrounding rooms.
Real Utmost Builds Kitchens
The portfolio below includes kitchen work in Grapevine, Dallas, Lower Greenville, Lakewood, Lewisville, Plano, and Garland.
Bishop Arts, Dallas, Texas
Open Living, Dining, and Kitchen · Bishop Arts Primary Suite Addition and Whole-Home RefreshDallas, Texas
Navy Kitchen Refresh · Dallas Whole-Home Remodel 01Grapevine, Texas
Kitchen Range Wall · Grapevine Whole-Home RemodelDallas, Texas
Open Kitchen and Living Area · Dallas Whole-Home Remodel 02Rowlett, Texas
White Kitchen Remodel · Rowlett Whole-Home RenovationDallas, Texas
White Kitchen Range Wall · Dallas Whole-Home Remodel 02Lower Greenville, Dallas, Texas
White Kitchen Island · Lower Greenville Whole-Home RemodelPlano, Texas
Open Kitchen and Living after Wall Removal · Plano Whole-Home RemodelFort Worth, Texas
White Kitchen Remodel · Fort Worth Whole-Home RemodelBishop Arts, Dallas, Texas
White Kitchen with Professional Range · Bishop Arts Primary Suite Addition and Whole-Home RefreshLakewood, Dallas, Texas
White Kitchen with Black Appliances · Lakewood Conservation District RenovationThe Five-Layer Kitchen Plan
Kitchen decisions become expensive when they are made out of sequence. We organize the major planning layers so dimensions, selections, and trade requirements support one another.
Room dimensions, openings, work aisles, island scale, seating, and circulation.
Drawer use, pantry needs, appliance zones, vertical storage, and daily access.
Plumbing, electrical, ventilation, gas, power loads, and appliance specifications.
Countertops, backsplash, flooring, hardware, paint, task light, and ambient light.
Demolition, rough-ins, cabinet timing, surfaces, fixtures, trim, and final adjustment.
Kitchen Project Types
The correct scope depends on what the room needs to accomplish, not on forcing every project into the same package.
Layout, cabinetry, surfaces, lighting, flooring, appliances, plumbing, and electrical coordinated as one project.
Openings, islands, sightlines, and finish transitions designed to connect the kitchen with nearby gathering spaces.
Better organization, custom storage, pantry improvements, and a more intentional visual rhythm.
Focused additions that improve prep, seating, serving, storage, or the room’s center of gravity.
The Utmost Kitchen Process
Clarify the problems, desired outcomes, investment range, and relationship to nearby rooms.
Document the space, establish layout direction, and identify system requirements.
Coordinate cabinetry, appliances, surfaces, lighting, plumbing, hardware, and finishes.
Confirm ordering, responsibilities, site logistics, and construction sequence.
Coordinate demolition, rough-ins, installation, finishes, communication, and quality.
Adjust doors and hardware, resolve final details, and review the finished kitchen.
Kitchen Remodeling Questions
Yes. Keeping major locations can reduce complexity when the existing layout already works. The decision should be based on circulation, storage, appliance use, room relationships, and whether the current constraints are worth preserving.
Early. Appliance dimensions, clearances, power, ventilation, plumbing, and cabinetry integration can affect the layout and rough-in requirements.
Yes. When flooring, openings, lighting, paint, adjacent rooms, or major systems extend beyond the kitchen, a whole-home strategy often creates better continuity and sequencing.
We organize critical selections before installation and identify which decisions affect dimensions, ordering, rough-ins, or trade sequencing.
A Better Kitchen Starts With a Better Plan
Share the layout problems, storage needs, finish direction, and way you want the room to support daily life.
Schedule a Kitchen Consultation