The record · The Utmost Builds Project Portfolio
Real properties. Complete project stories.
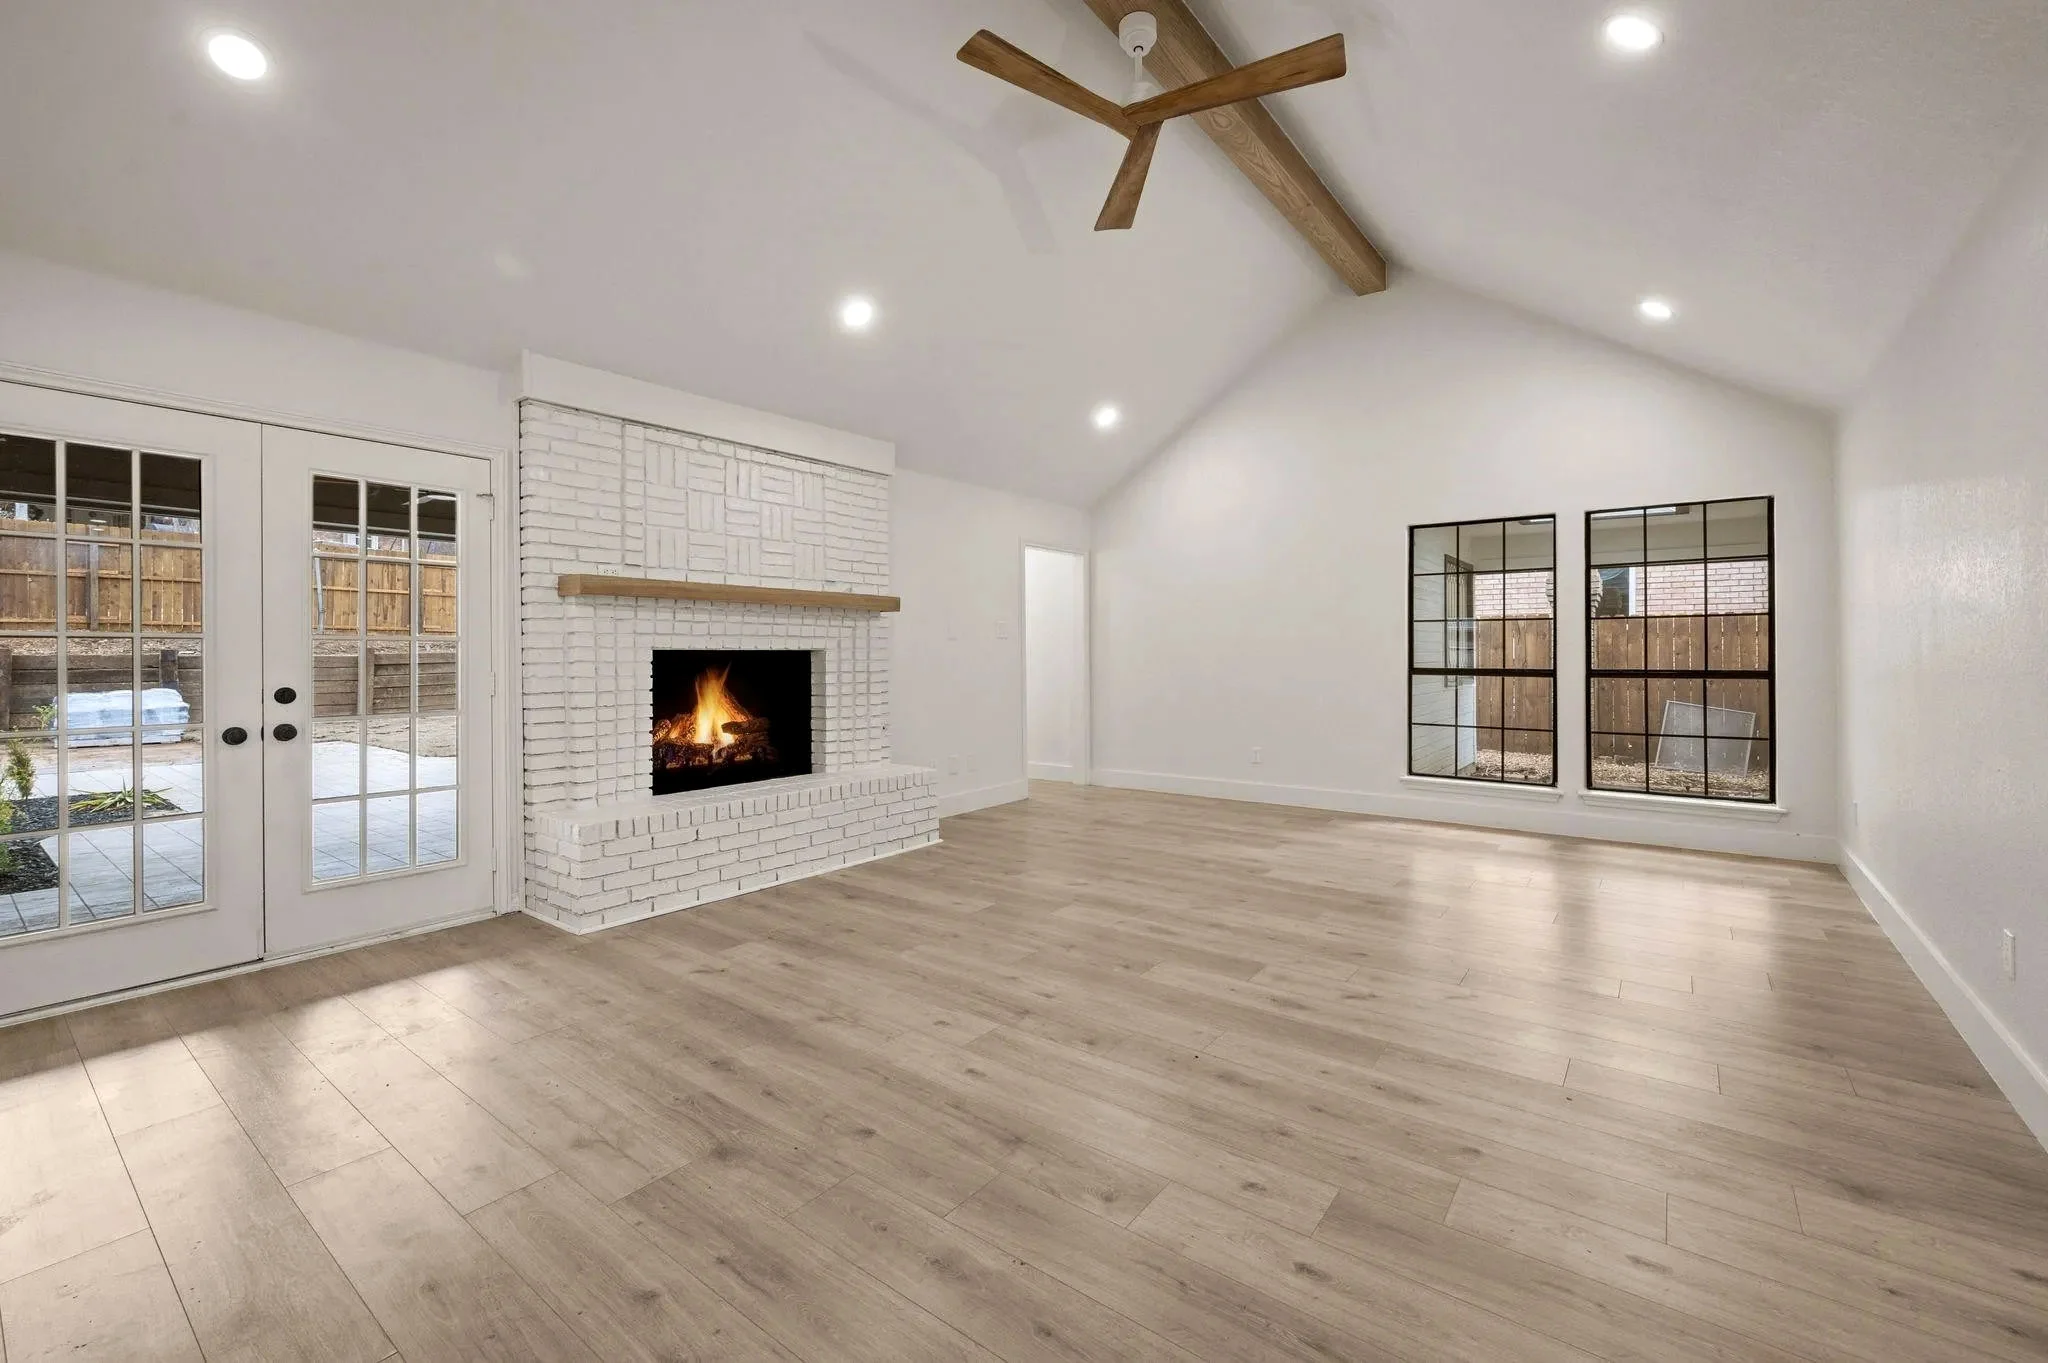
A verified record of 156 photographs across 11 residential projects in Dallas–Fort Worth.
Every active photograph is organized by project, city, room, and scope.
The portfolio separates documented project locations from representative regional imagery and connects each collection to a dedicated case-study page.
Proof Through Completed Work
Credibility comes from depth.
A single beautiful room shows taste. A complete project record shows the ability to coordinate layouts, systems, finishes, trades, and property-wide decisions.
Featured Case Studies
Enter the properties behind the photographs.
Each page presents the verified location, documented scope categories, and the complete image collection for that home.
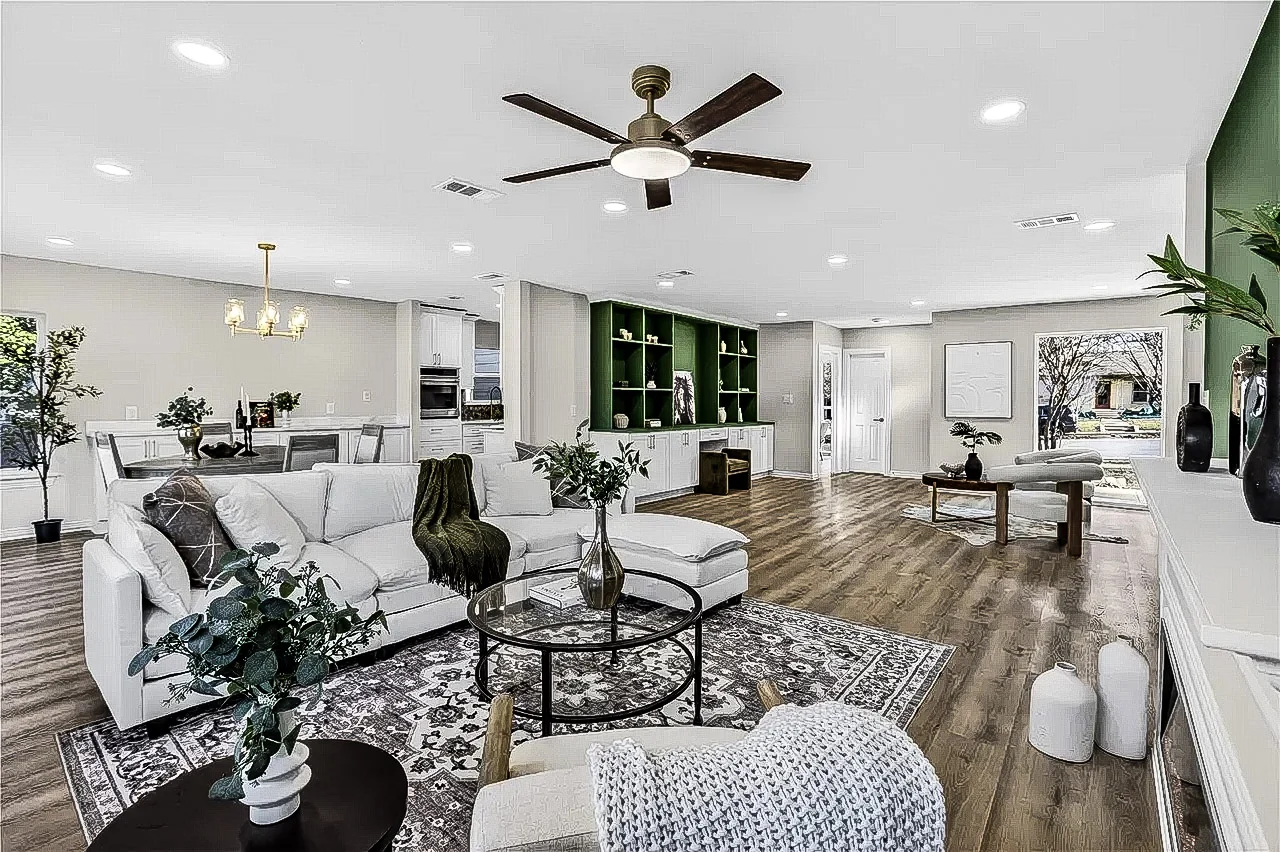
Lakewood Conservation District Renovation
A Lakewood conservation district renovation with whole-home interiors, kitchen and bathrooms, custom green built-ins, windows, office, deck, fencing, landscaping, and detached garage and ADU work.
View the complete project →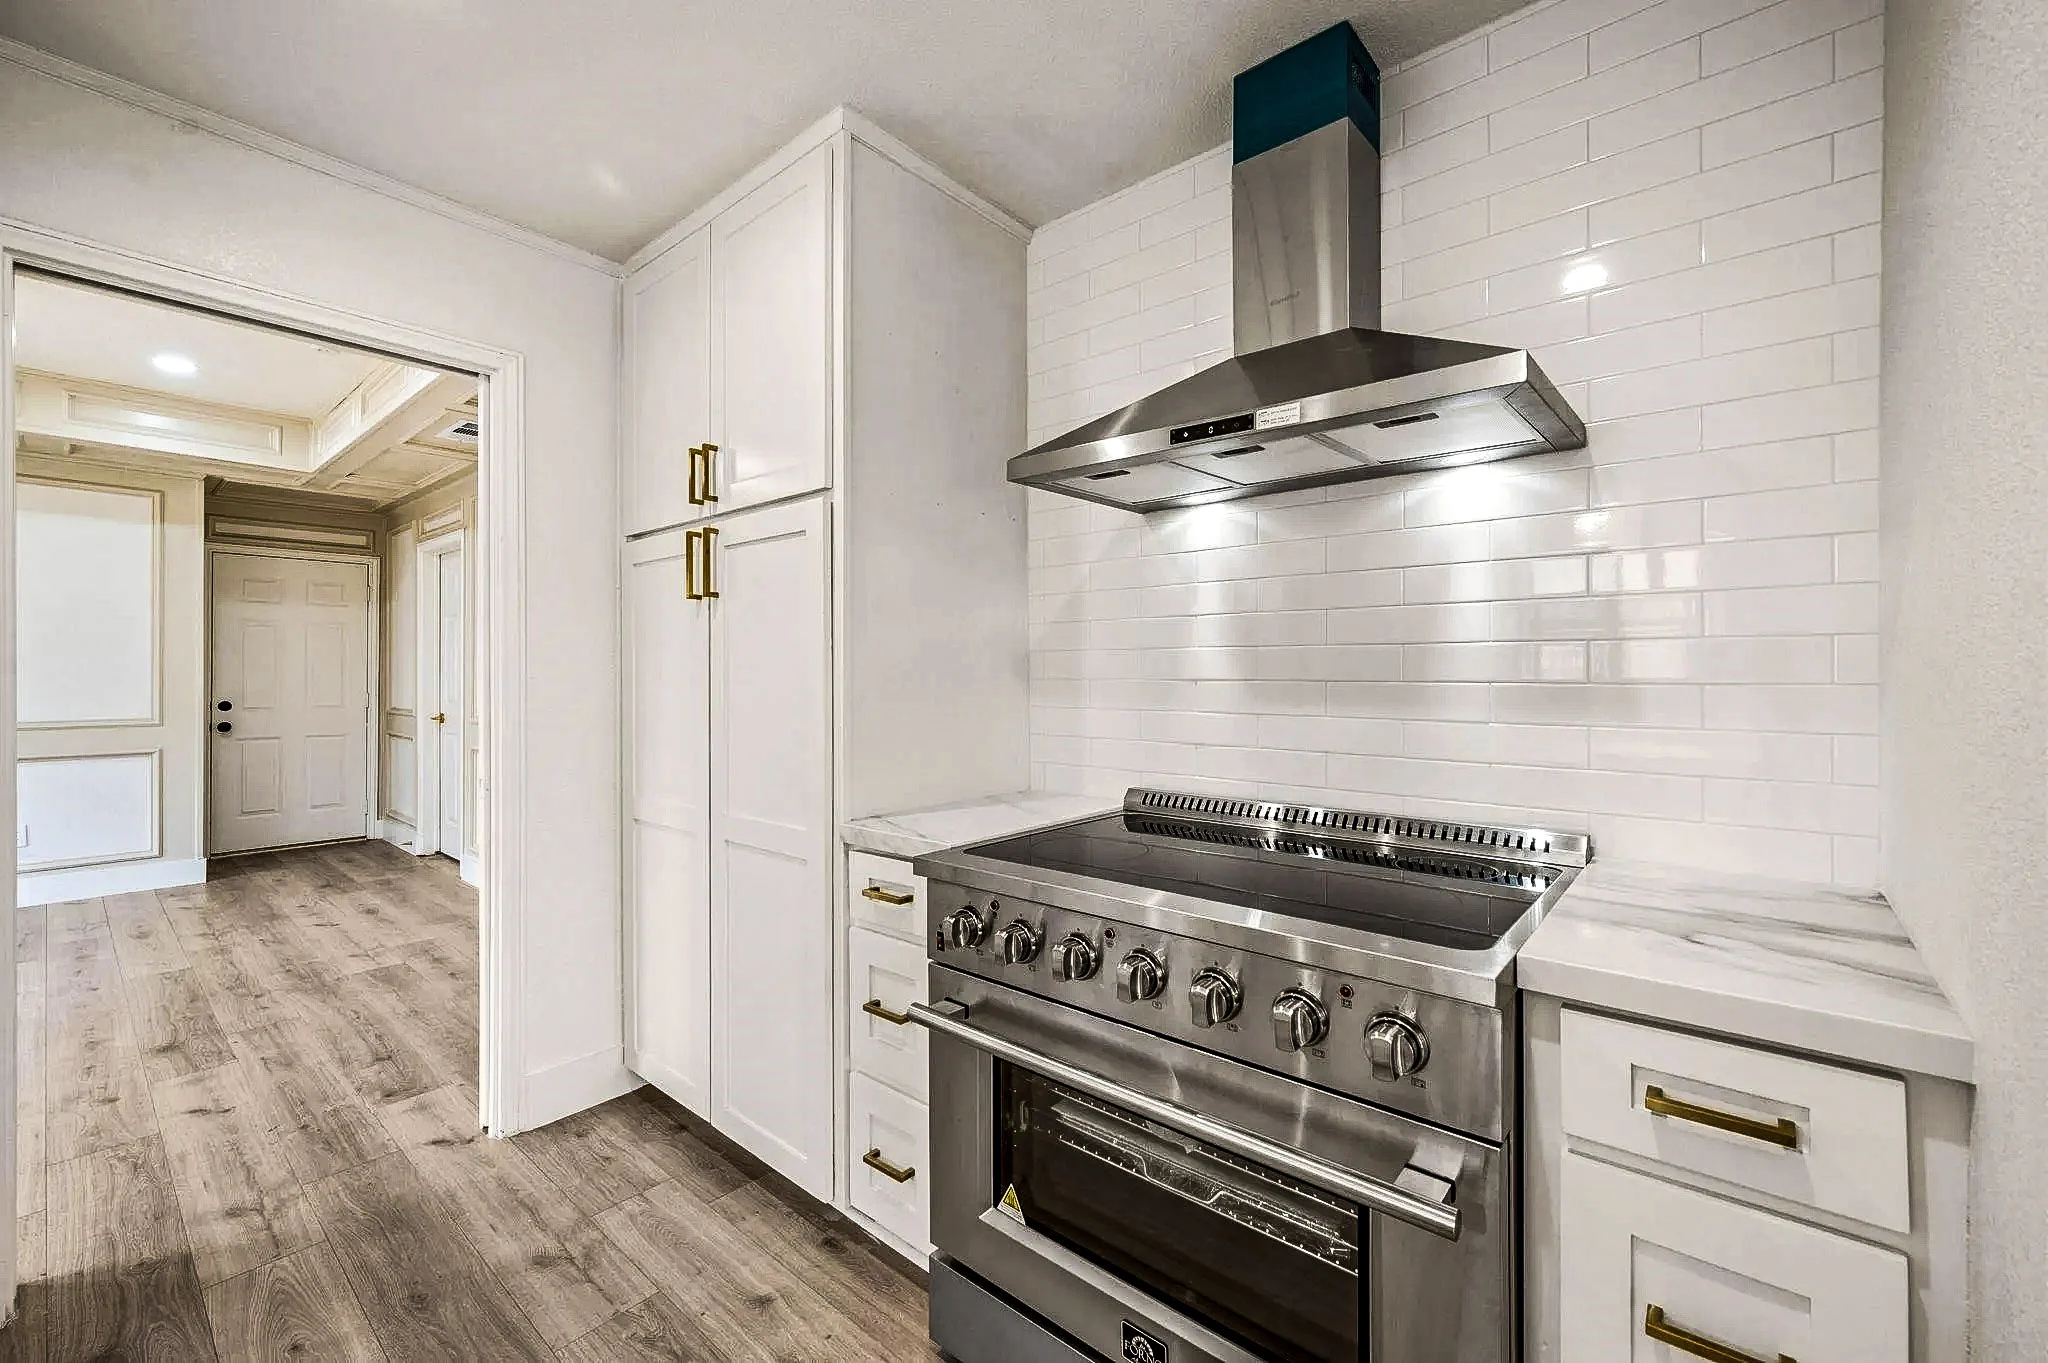
Grapevine Whole-Home Remodel
A comprehensive Grapevine renovation spanning the exterior, kitchen, breakfast room, dining, living spaces, library, wet bar, bedrooms, bathrooms, and backyard.
View the complete project →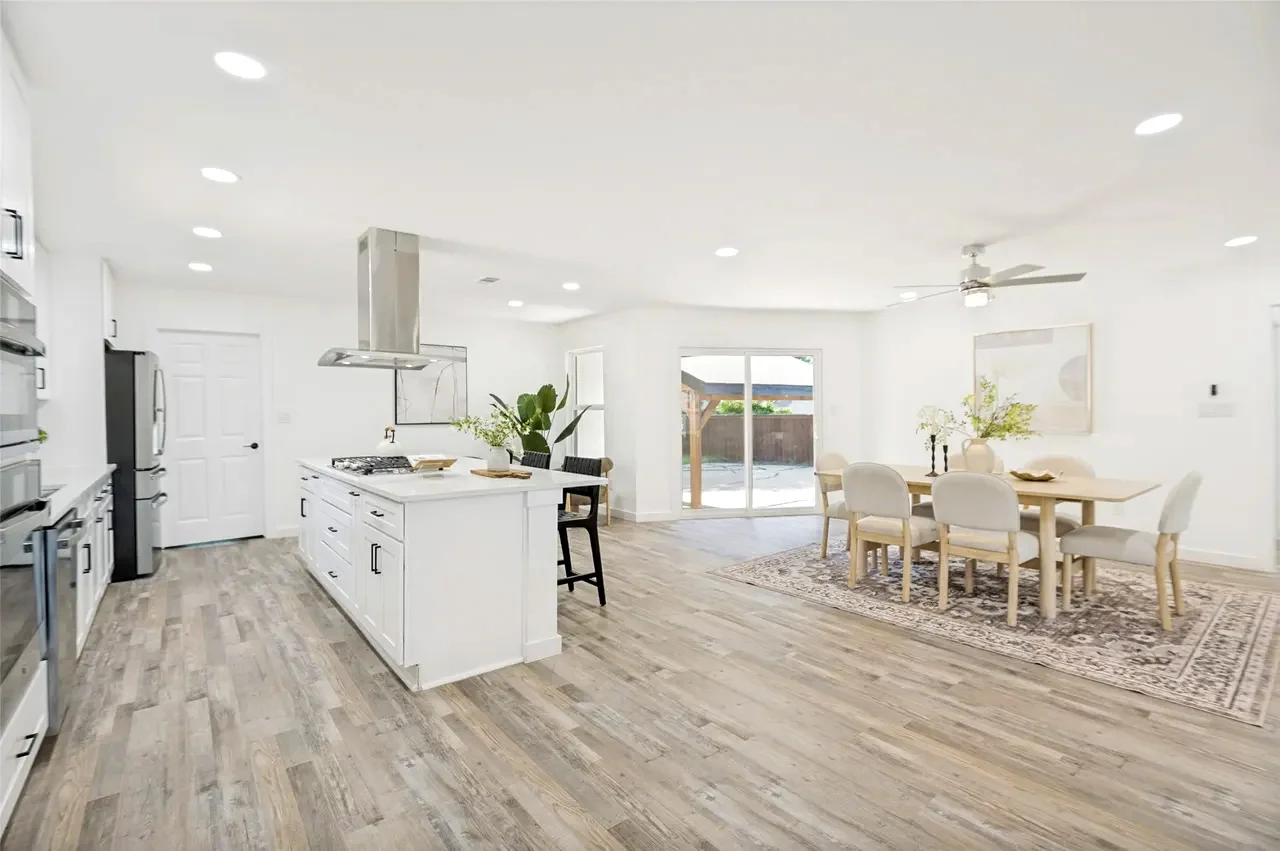
Lower Greenville Whole-Home Remodel
A Lower Greenville renovation with an open kitchen, living and dining transformation, primary wet room, pantry addition, office, bedrooms, windows, and exterior repairs.
View the complete project →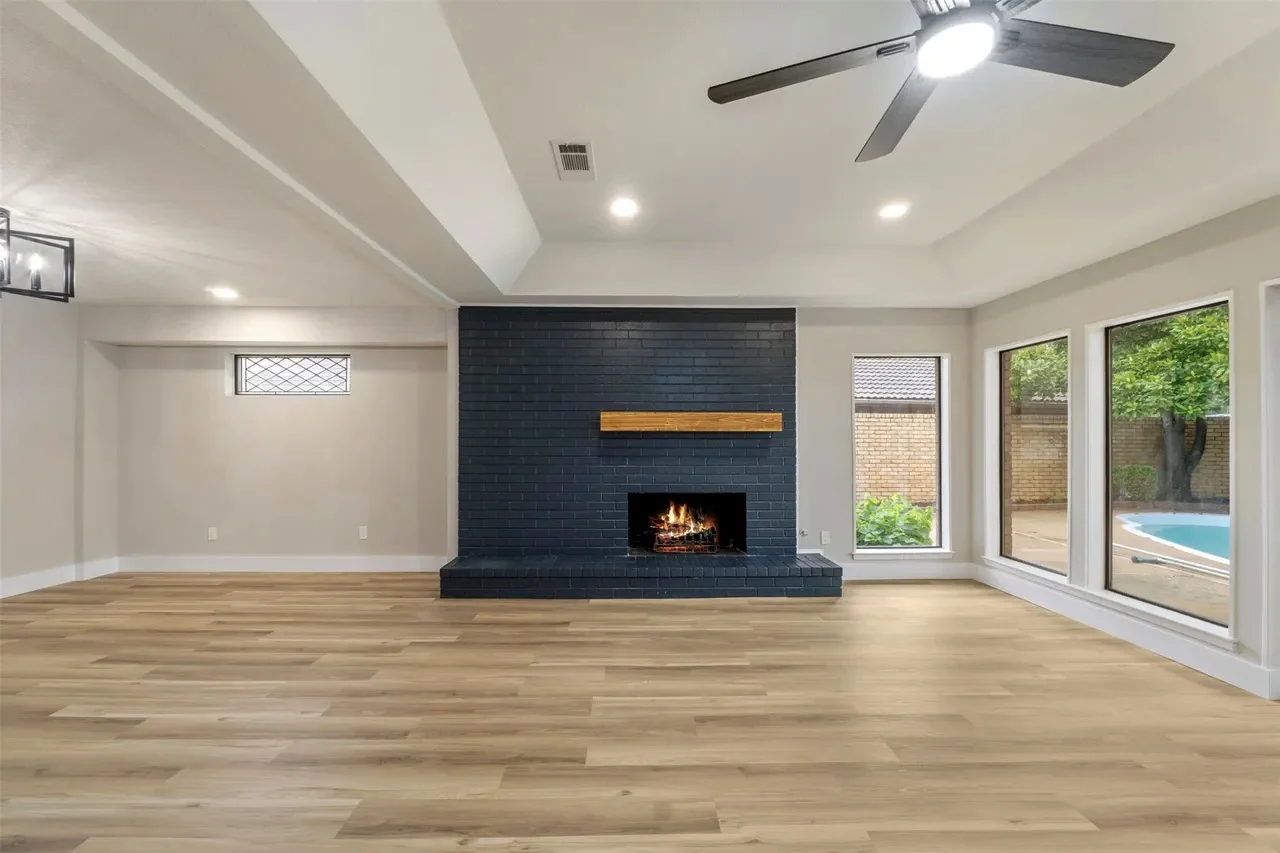
Fort Worth Whole-Home Remodel
A Fort Worth renovation connecting open living spaces, a white kitchen, primary bathrooms, bedroom work, a butler pantry, exterior updates, patio work, and pool refinishing.
View the complete project →The Complete Project Atlas
Every final photograph, organized by property.
Browse each collection horizontally or open the dedicated case-study page for a complete editorial view.
Featured
Six properties documented end to end.
The projects with the fullest photographic record: interiors, details, exteriors and, for Plano, the before photographs.
Grapevine, Texas
Grapevine Whole-Home Remodel
A comprehensive Grapevine renovation spanning the exterior, kitchen, breakfast room, dining, living spaces, library, wet bar, bedrooms, bathrooms, and backyard.
18 images · View case study →Plano, Texas
Plano Whole-Home Remodel
A Plano whole-home remodel featuring a green kitchen, open-concept structural work, bathrooms, bedrooms, flooring and paint, exterior updates, windows, and driveway replacement.
16 images · View case study →Lower Greenville, Dallas, Texas
Lower Greenville Whole-Home Remodel
A Lower Greenville renovation with an open kitchen, living and dining transformation, primary wet room, pantry addition, office, bedrooms, windows, and exterior repairs.
15 images · View case study →Lakewood, Dallas, Texas
Lakewood Conservation District Renovation
A Lakewood conservation district renovation with whole-home interiors, kitchen and bathrooms, custom green built-ins, windows, office, deck, fencing, landscaping, and detached garage and ADU work.
21 images · View case study →Bishop Arts, Dallas, Texas
Bishop Arts Primary Suite Addition and Whole-Home Refresh
A Bishop Arts residential project combining a new primary suite, primary bathroom, kitchen renovation, laundry and powder room work, bedrooms, and connected living spaces.
9 images · View case study →Fort Worth, Texas
Fort Worth Whole-Home Remodel
A Fort Worth renovation connecting open living spaces, a white kitchen, primary bathrooms, bedroom work, a butler pantry, exterior updates, patio work, and pool refinishing.
18 images · View case study →Also documented
Five further completed projects.
Smaller records, or work where the photography covers part of the property rather than all of it. Every project here was completed by Utmost Builds and every photograph is from the job.
Dallas, Texas
Dallas Whole-Home Remodel 01
A Dallas whole-home remodel with a navy kitchen, remodeled bathrooms, new flooring, interior paint, bedroom work, a barn door, windows, and a black brick fireplace.
11 images · View case study →Dallas, Texas
Dallas Whole-Home Remodel 02
A Dallas whole-home remodel including the kitchen, bathrooms, bedrooms, open living areas, driveway, exterior painting, and covered patio improvements.
15 images · View case study →Garland, Texas
Garland Whole-Home Remodel
A Garland home renovation with an open-concept kitchen and living area, bathrooms, bedrooms, windows, deck and fence work, and electrical utility improvements.
13 images · View case study →Lewisville, Texas
Lewisville Whole-Home Remodel
A Lewisville renovation with exterior painting, new flooring, refreshed bedrooms, remodeled bathrooms, and updated circulation through the home.
6 images · View case study →Rowlett, Texas
Rowlett Whole-Home Renovation
A Rowlett renovation with an open living area, kitchen, bathrooms, bedrooms, interior and exterior painting, a rear deck, and a dramatic two-story foyer.
14 images · View case study →From Property Vision to Finished Home
The next project begins with a clearer brief.
Share the home, the problems that need to be solved, and the experience you want the finished property to create.
Schedule a Private Consultation