Project record · Fort Worth, Texas · Whole-Home Remodeling
Fort Worth Whole-Home Remodel
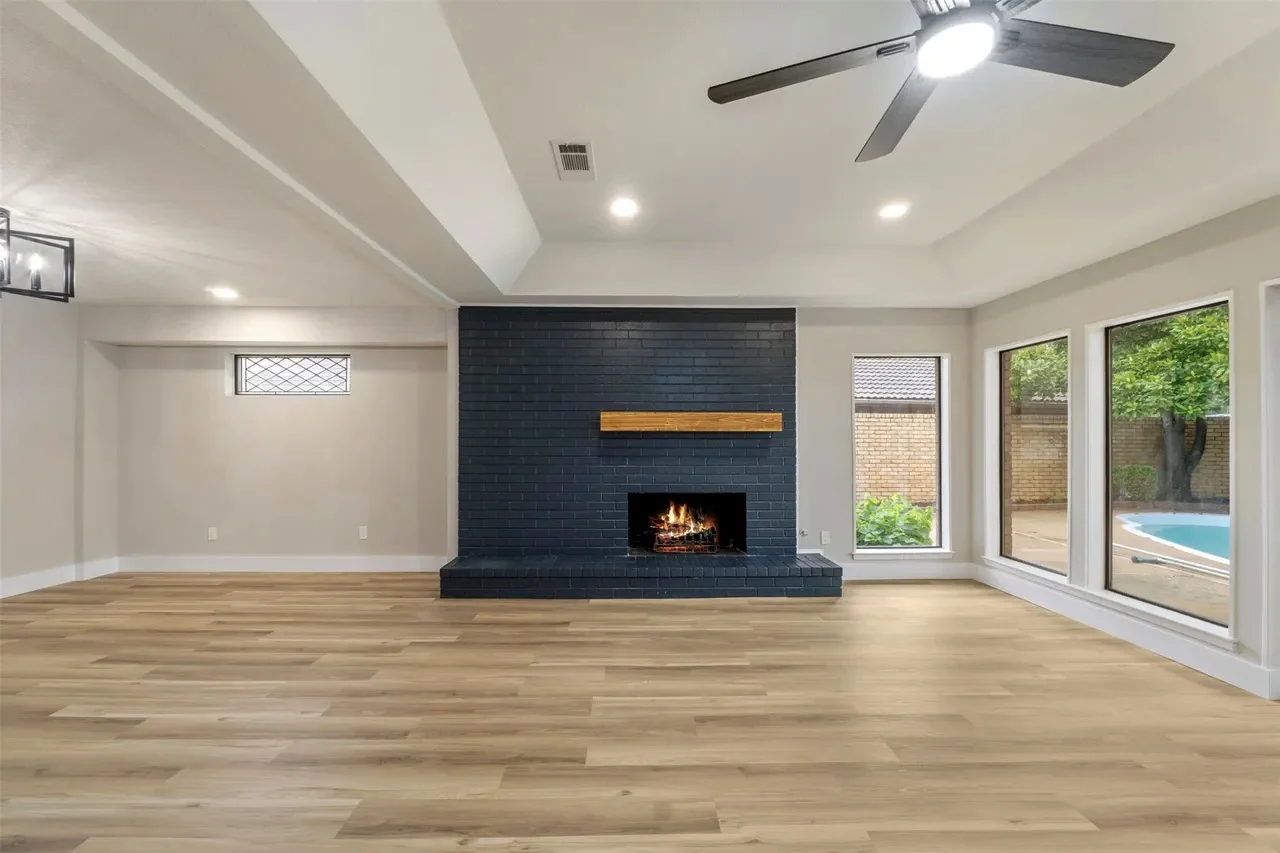
A Fort Worth renovation connecting open living spaces, a white kitchen, primary bathrooms, bedroom work, a butler pantry, exterior updates, patio work, and pool refinishing.
- Record
- 18 documented photographs
- Categories
- Exteriors & Property · Bathrooms · Kitchens · Whole Home · Additions & ADUs · Bedrooms & Suites · Custom Interiors
The Project Story
Interiors, bathrooms, pool and patio: the whole property.
The photographs below document the visible rooms, features, and property improvements included in this Utmost Builds project. Investment, schedule, and concealed-condition details are intentionally omitted unless verified in the project record.
Documented Project Photography
Fort Worth, Texas
Open any photograph for a full-screen view, exact image description, and project context.
Explore the Context
Continue through the city, the service, or the complete record.
Private Residential Design-Build
Bring us the property that needs a clearer plan.
Share the home, desired outcome, timing, and decisions that need to be resolved before construction begins.
Schedule a private consultation