Custom New Homes
A ground-up residence shaped around the household, property, architectural direction, and long-term way of living.
Service · New Home Construction · Dallas–Fort Worth
Utmost Builds brings design direction, preconstruction clarity, scope development, selections, and field coordination together for custom homes and ground-up residential projects.
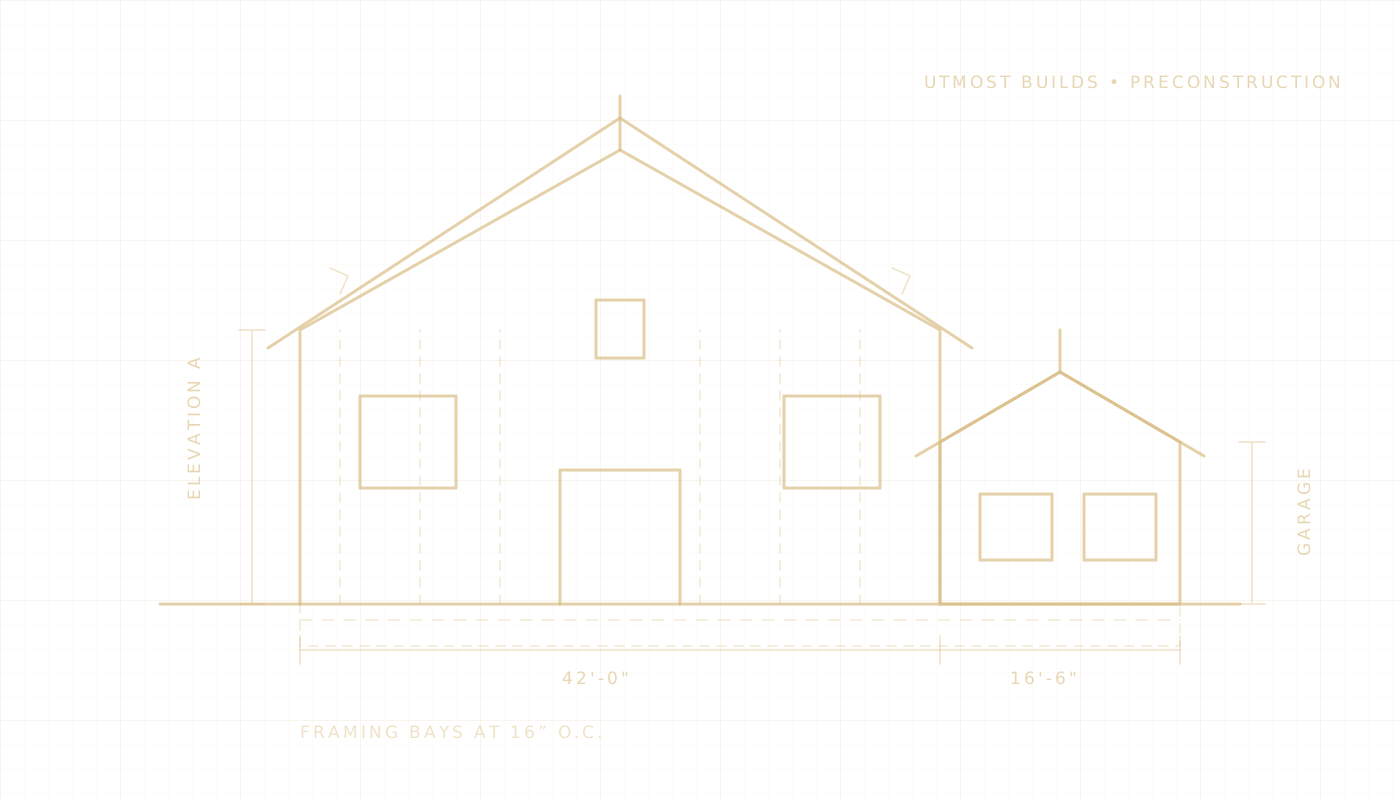
Access, utilities, constraints, orientation, and property conditions.
Layout, massing, exterior character, and daily-life priorities.
Scope, budget alignment, specifications, selections, and sequence.
Field coordination, quality control, communication, and delivery.
Ground-Up Design-Build
The value of a coordinated new-build process is not only convenience. It is the ability to make architecture, interiors, systems, materials, budget, and construction sequence support the same outcome.
We begin by understanding the property, project goals, intended use, desired quality level, and decisions that must be resolved before construction can move confidently.
Residential Building Pathways
The correct path depends on the property, ownership goals, design expectations, approvals, financing, and intended use.
A ground-up residence shaped around the household, property, architectural direction, and long-term way of living.
New residential construction within established neighborhoods where site conditions, context, access, and approvals require careful planning.
Detached living, garage, studio, office, or guest-space projects coordinated with the existing property.
Residential development planned around market fit, scope control, finish strategy, constructability, and the end buyer.
Preconstruction Before Production
Before field work, the project should have a clearer relationship between design intent, property conditions, specifications, responsibilities, budget, and schedule.
Property and site information
Program, room needs, and lifestyle priorities
Architectural and interior direction
Scope and responsibility mapping
Selections and specification development
Budget and construction-sequence alignment
Related Residential Construction Experience
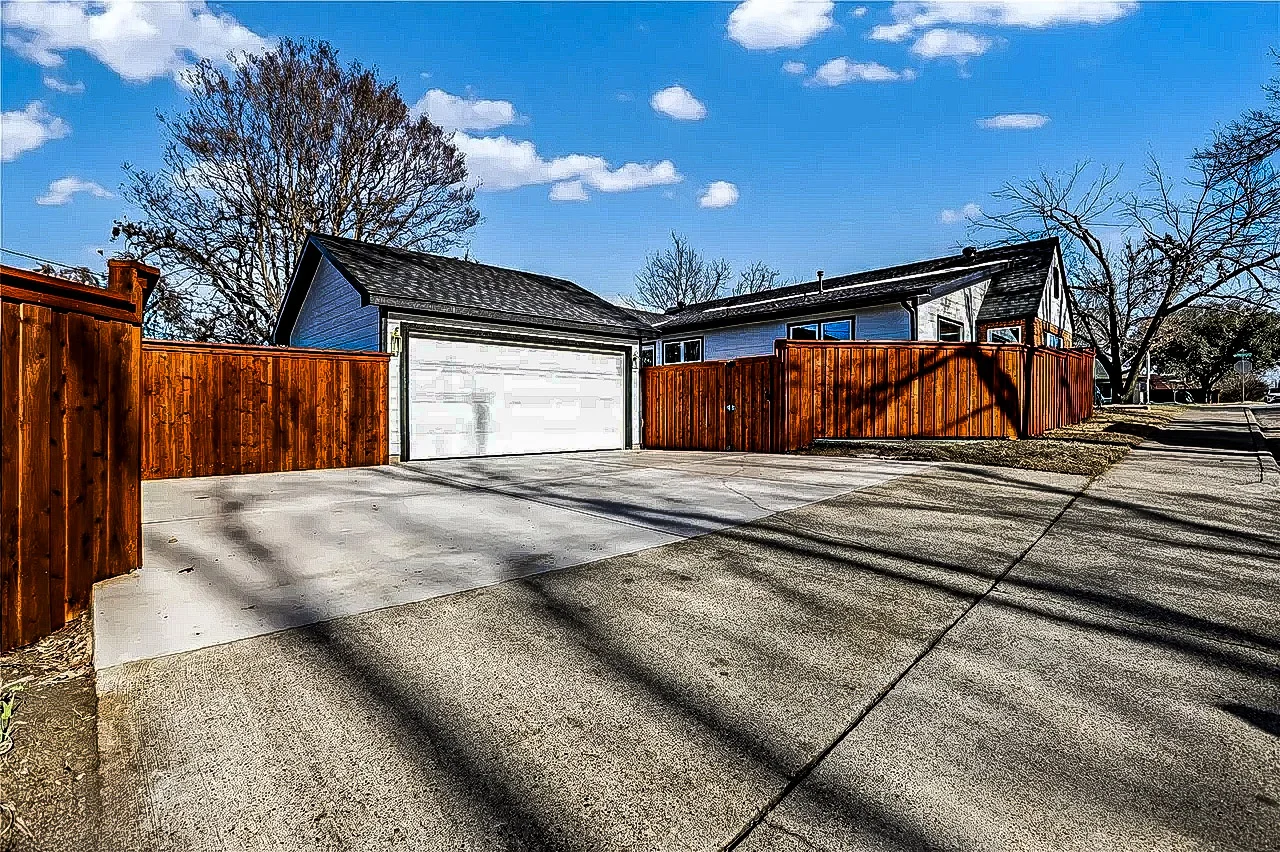
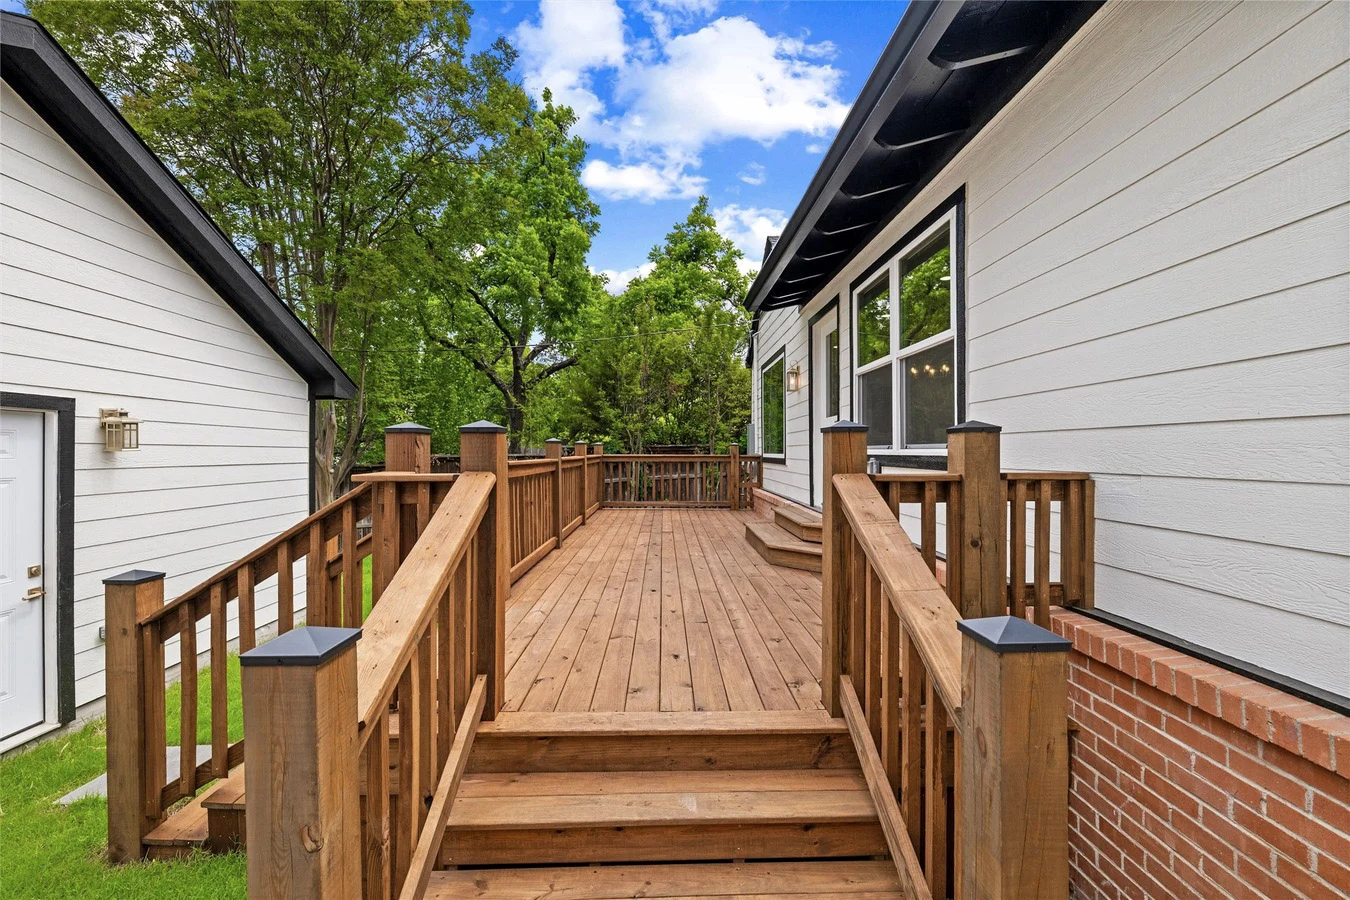
These real Utmost Builds projects show accessory construction, exteriors, site improvements, windows, decks, and the relationship between building work and the larger property.
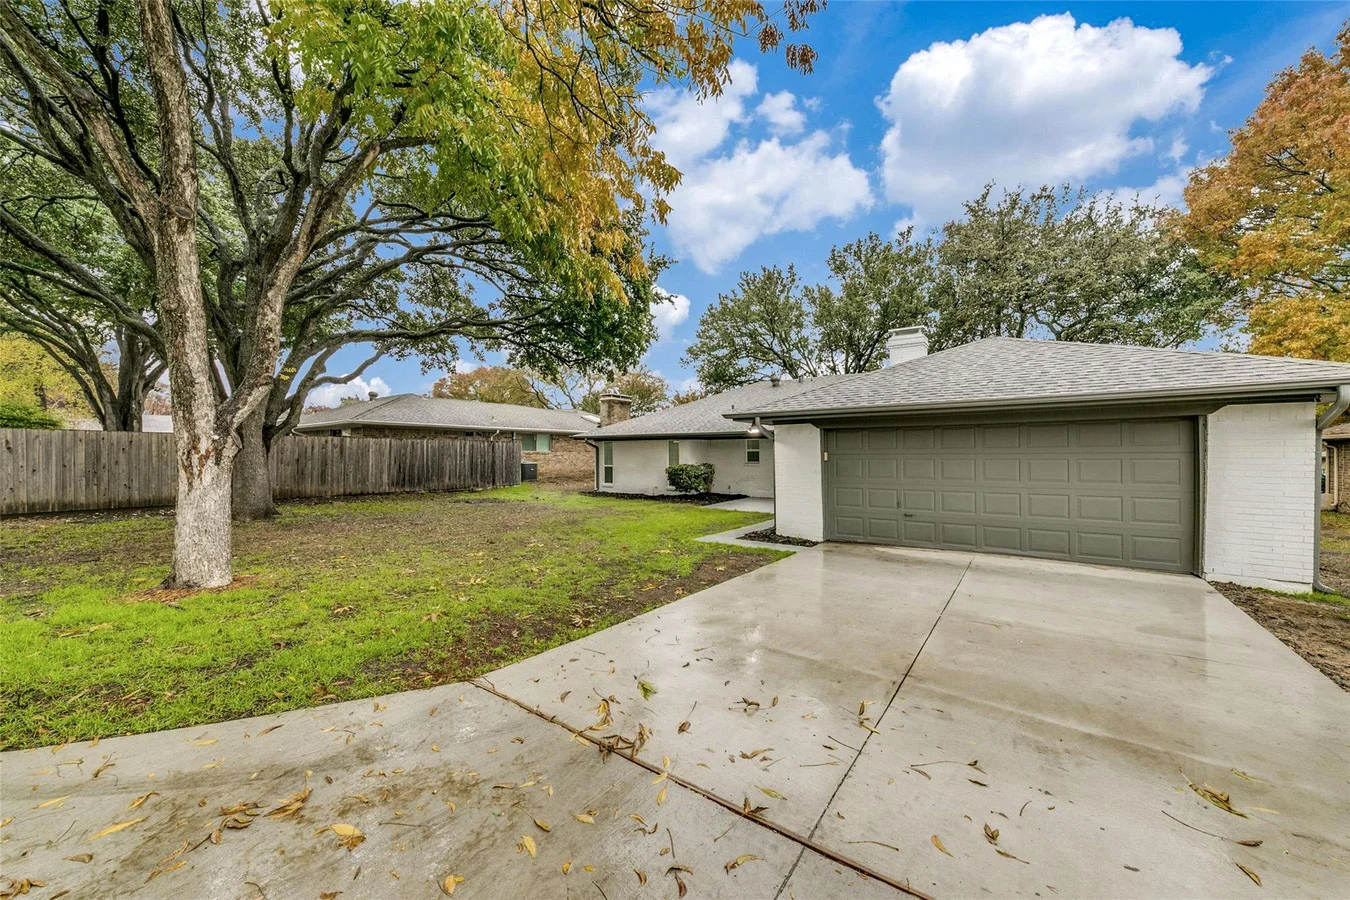
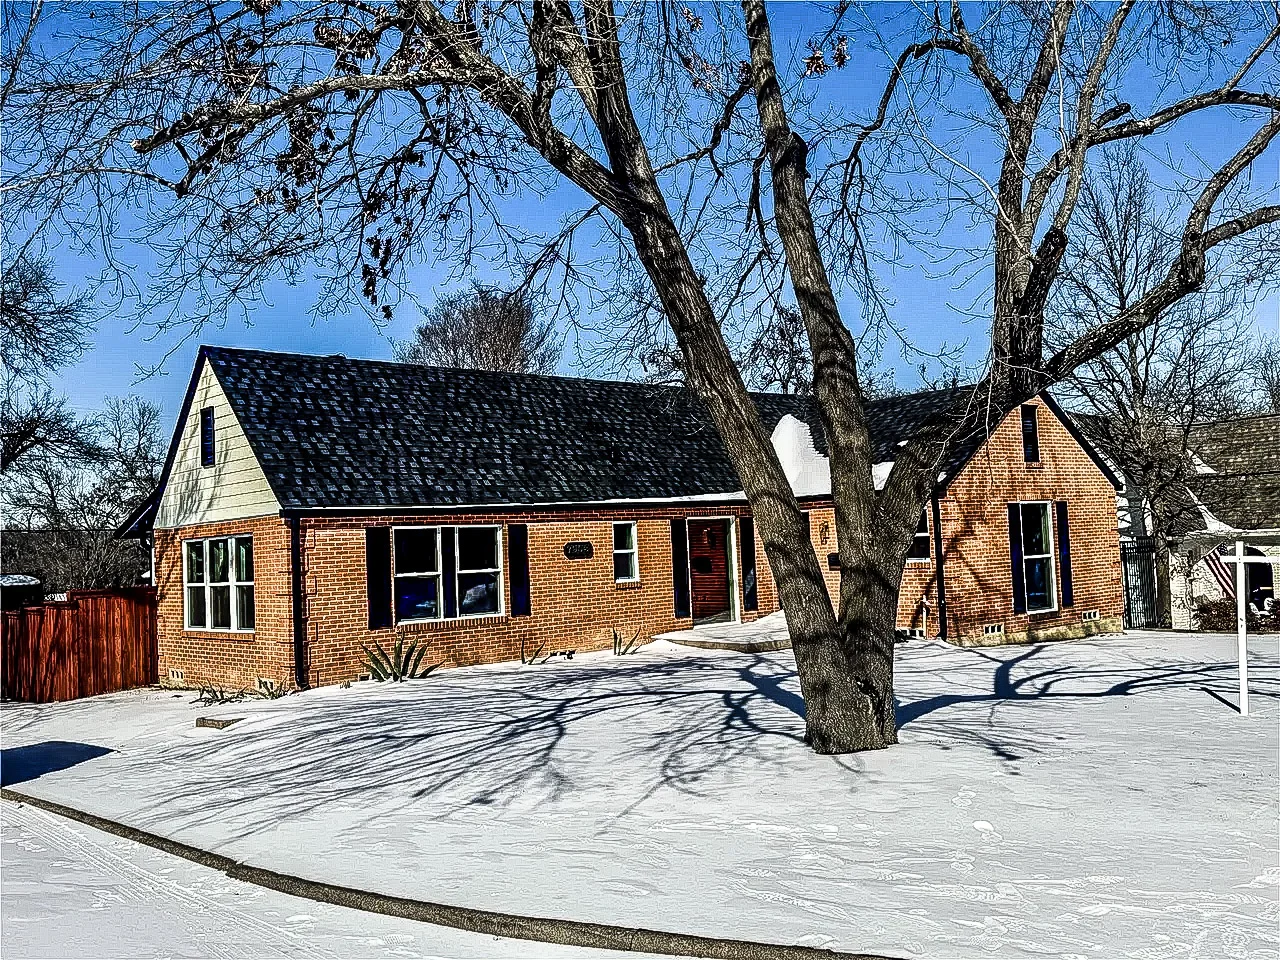
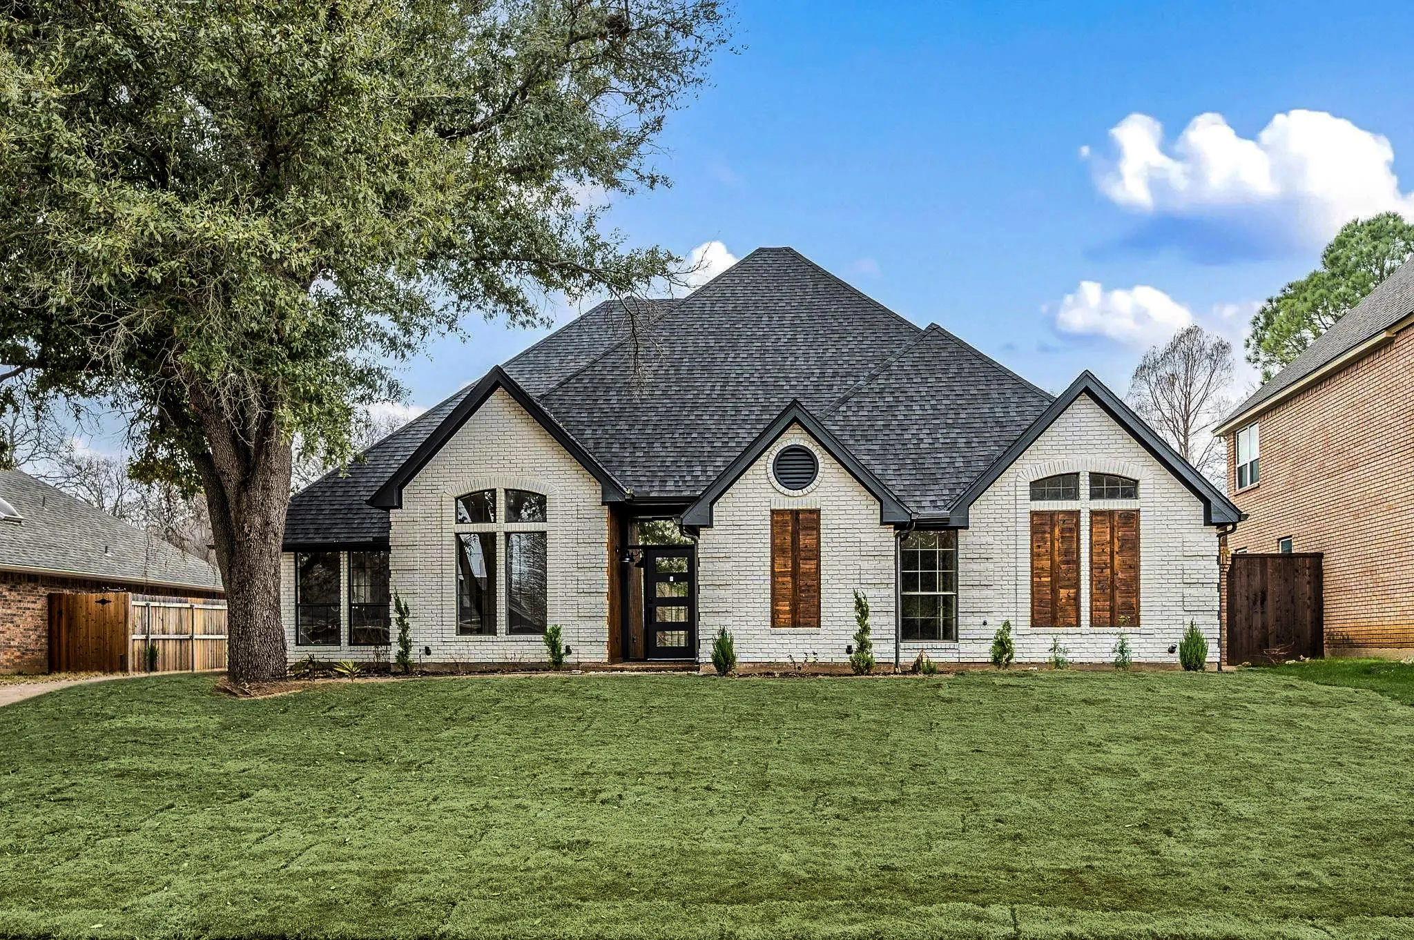
The Utmost New-Build Process
Clarify the property, intended use, project goals, constraints, investment direction, and next professional inputs needed.
Define rooms, relationships, priorities, architectural character, interior direction, and daily-life requirements.
Develop responsibilities, specifications, selections, constructability, preliminary sequencing, and budget alignment.
Coordinate applicable documents, approvals, long-lead selections, ordering, and mobilization requirements.
Manage site preparation, foundations, framing, building envelope, and critical inspections through the appropriate project team.
Coordinate mechanical, electrical, plumbing, insulation, drywall, cabinetry, surfaces, tile, flooring, trim, fixtures, and finishes.
Resolve final work, review systems and finishes, document completion items, and prepare the home for occupancy.
New Construction Questions
No, but the property strongly affects feasibility, design, utilities, access, approvals, foundation strategy, and cost. Site information should be evaluated before the design becomes too fixed.
Not necessarily. A project may begin with goals and property information, then bring in the appropriate design and engineering professionals as the scope becomes defined.
Earlier than many owners expect. Major selections influence dimensions, rough-ins, electrical loads, ventilation, waterproofing, lead times, and budget.
Yes. Ground-up planning principles also apply to detached structures, accessory dwelling units, garages, and additions that affect the property as a whole.
Site and existing-condition risks should be investigated as early as practical. When new information is discovered, the condition, available options, and scope or schedule impact should be documented before proceeding.
A New Home Begins Before the First Pour
We will help identify what must be developed next to move the project toward a clearer design-build path.