Existing-Condition Review
Measurements, visible conditions, circulation, access, utilities, and project constraints.
Service · Design & Preconstruction
A structured preconstruction process connects the desired design to existing conditions, scope, selections, budget, schedule, permitting, and a buildable plan.
Build the Project Twice
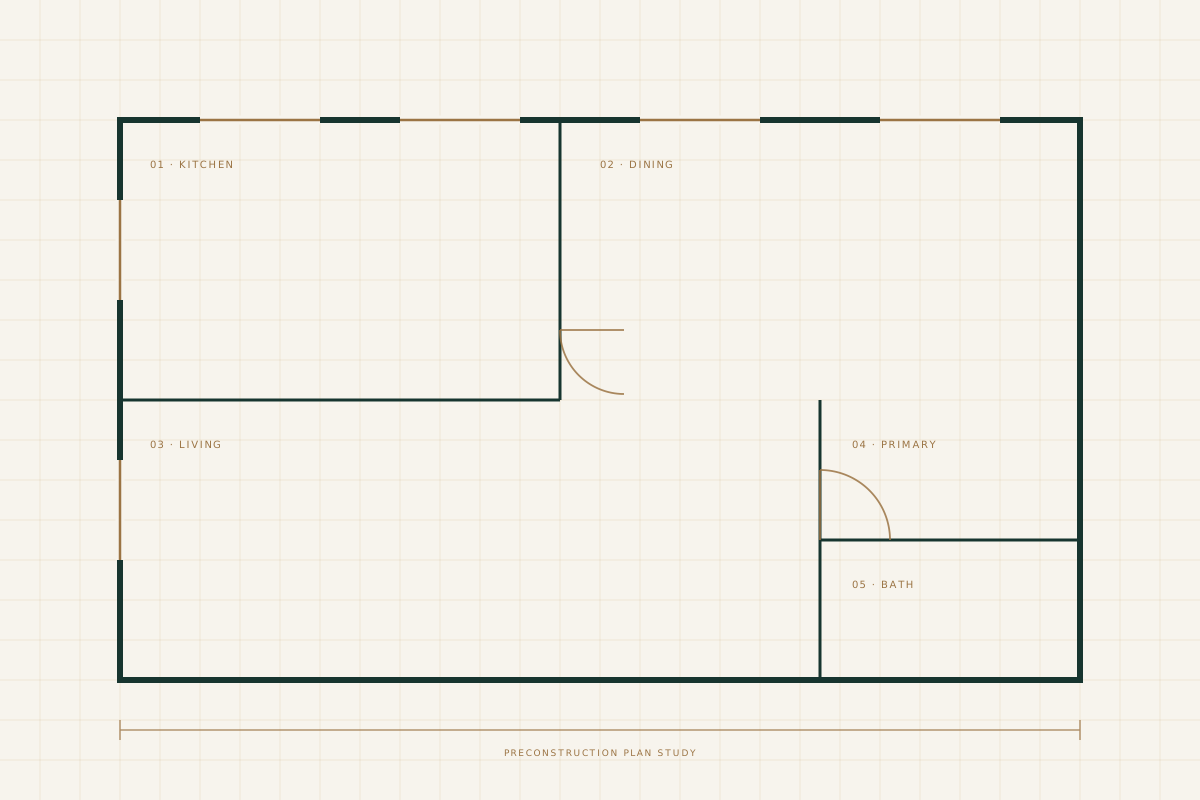
Preconstruction is where ideas become decisions and decisions become an executable scope. It is the phase that exposes conflicts early, protects the design intent, and creates a stronger basis for pricing and scheduling.
The level of design required depends on the project. Some rooms need a focused layout and finish package. Additions and new homes may require architects, engineers, surveys, energy documentation, and municipal review.
Potential Deliverables
Services are tailored to scope and may be completed by Utmost Builds or coordinated with qualified design and technical professionals.
Measurements, visible conditions, circulation, access, utilities, and project constraints.
Room relationships, openings, cabinetry, fixtures, storage, and functional priorities.
Selected views that clarify spatial relationships, materials, fixtures, and the intended result.
Trade-by-trade work descriptions, assumptions, allowances, responsibilities, and exclusions.
Finish direction, required decisions, lead times, approvals, and installation information.
Connect the desired scope and finish level to a realistic construction path.
Visualization With a Purpose
A useful visualization answers questions about layout, sightlines, scale, proportion, fixture placement, material transitions, and how the room connects to adjacent spaces.
A Practical Boundary
Concealed conditions may remain hidden until demolition. Material availability can change. Municipal review may require revisions. The purpose of preconstruction is to reduce preventable surprises and create a disciplined method for handling the ones that remain.
Review the Full Process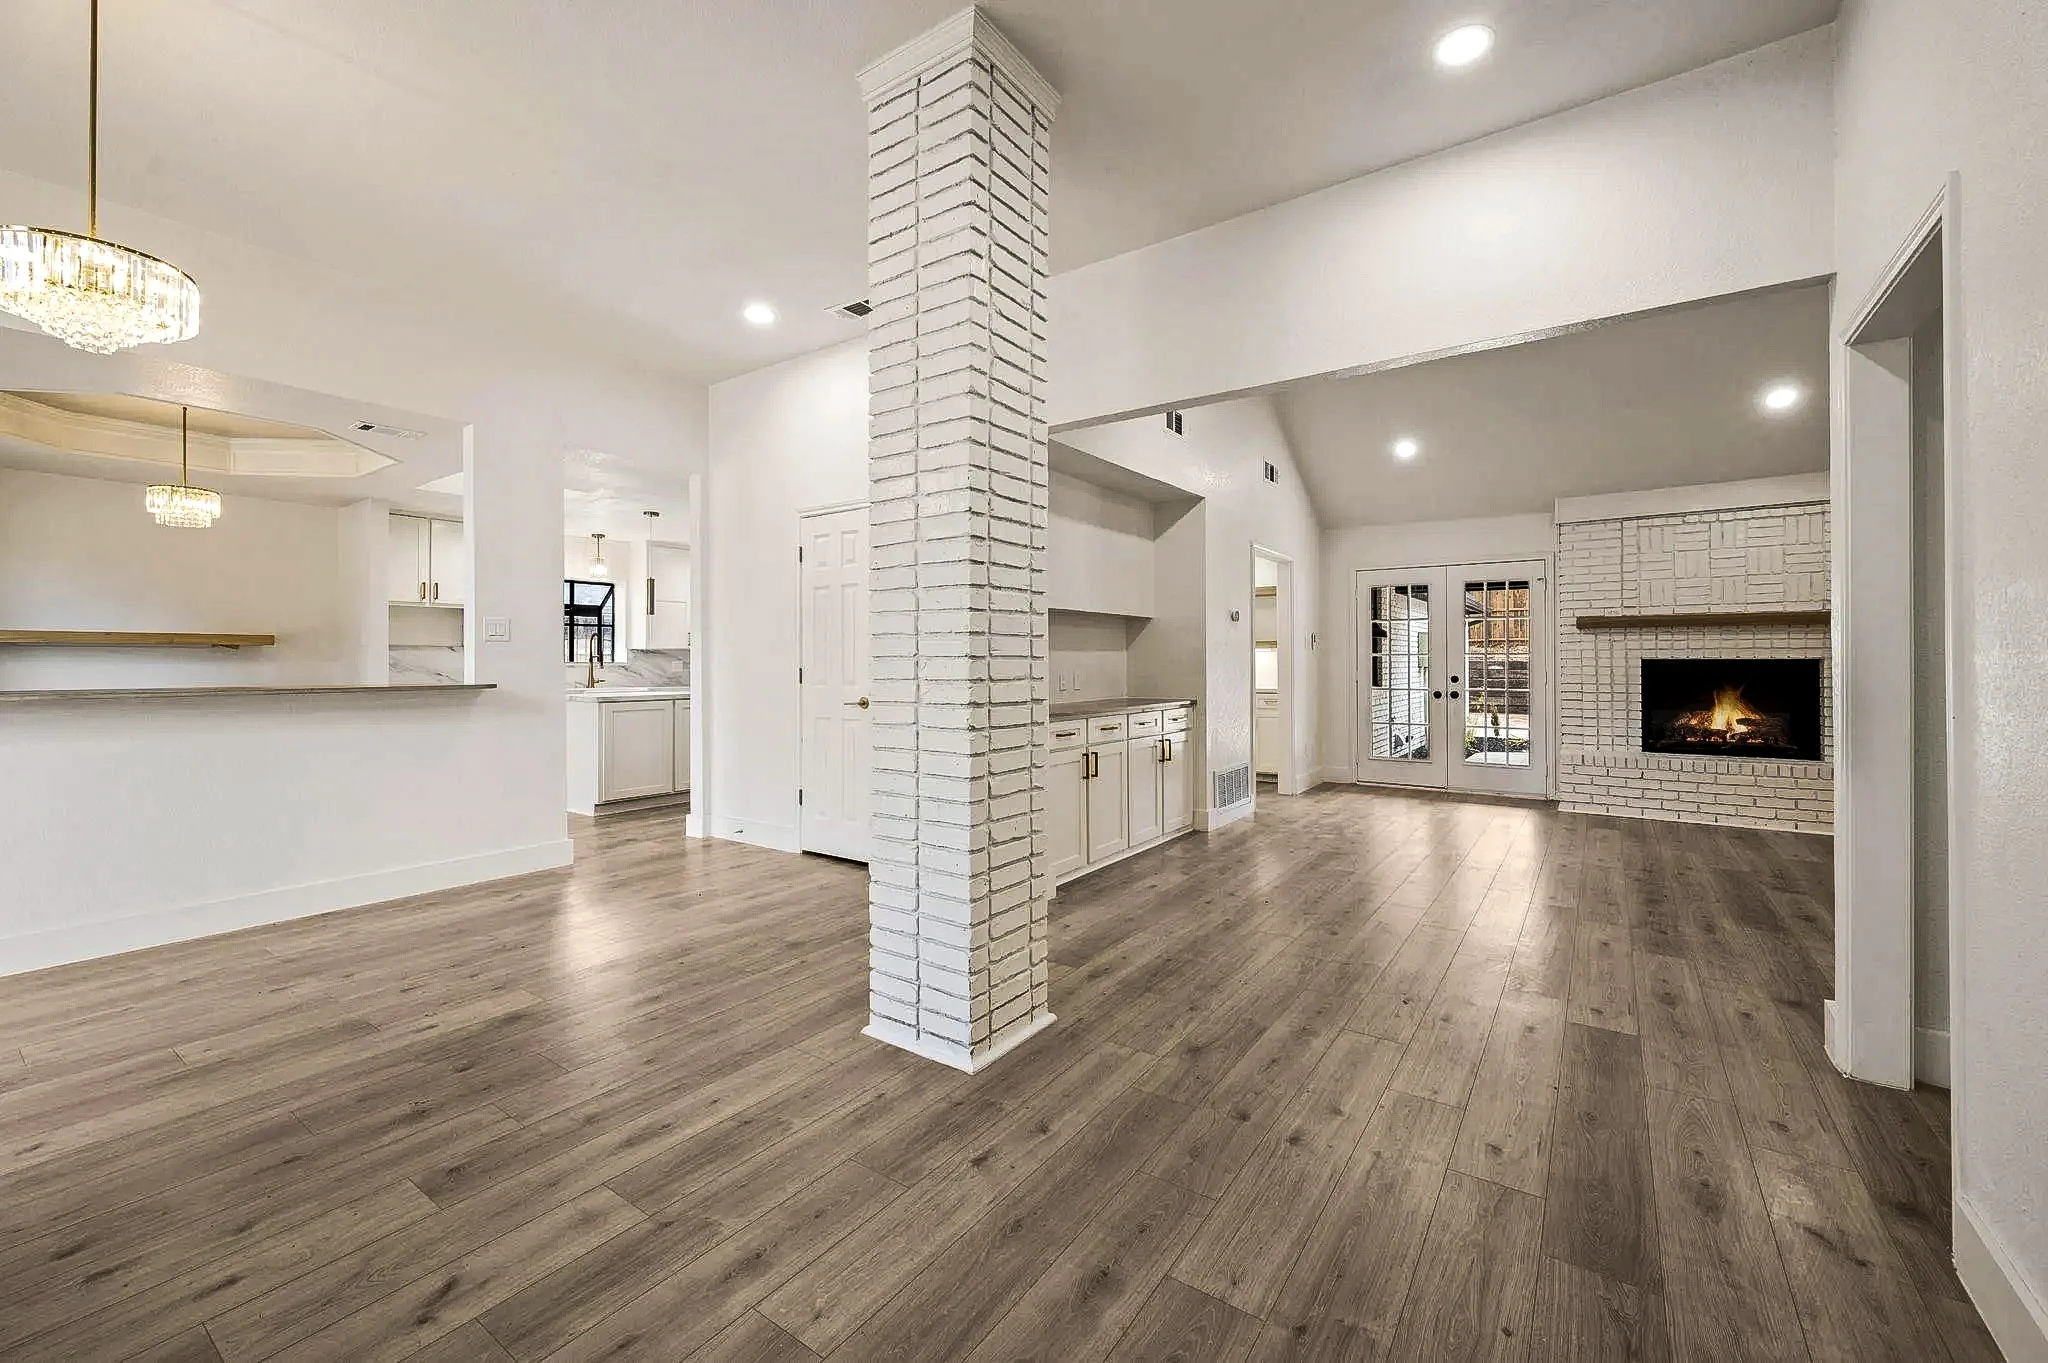
Plan With More Confidence
Begin with the property, goals, available plans, inspiration, desired timing, and the questions that still need answers.