Private residential design-build · Dallas–Fort Worth
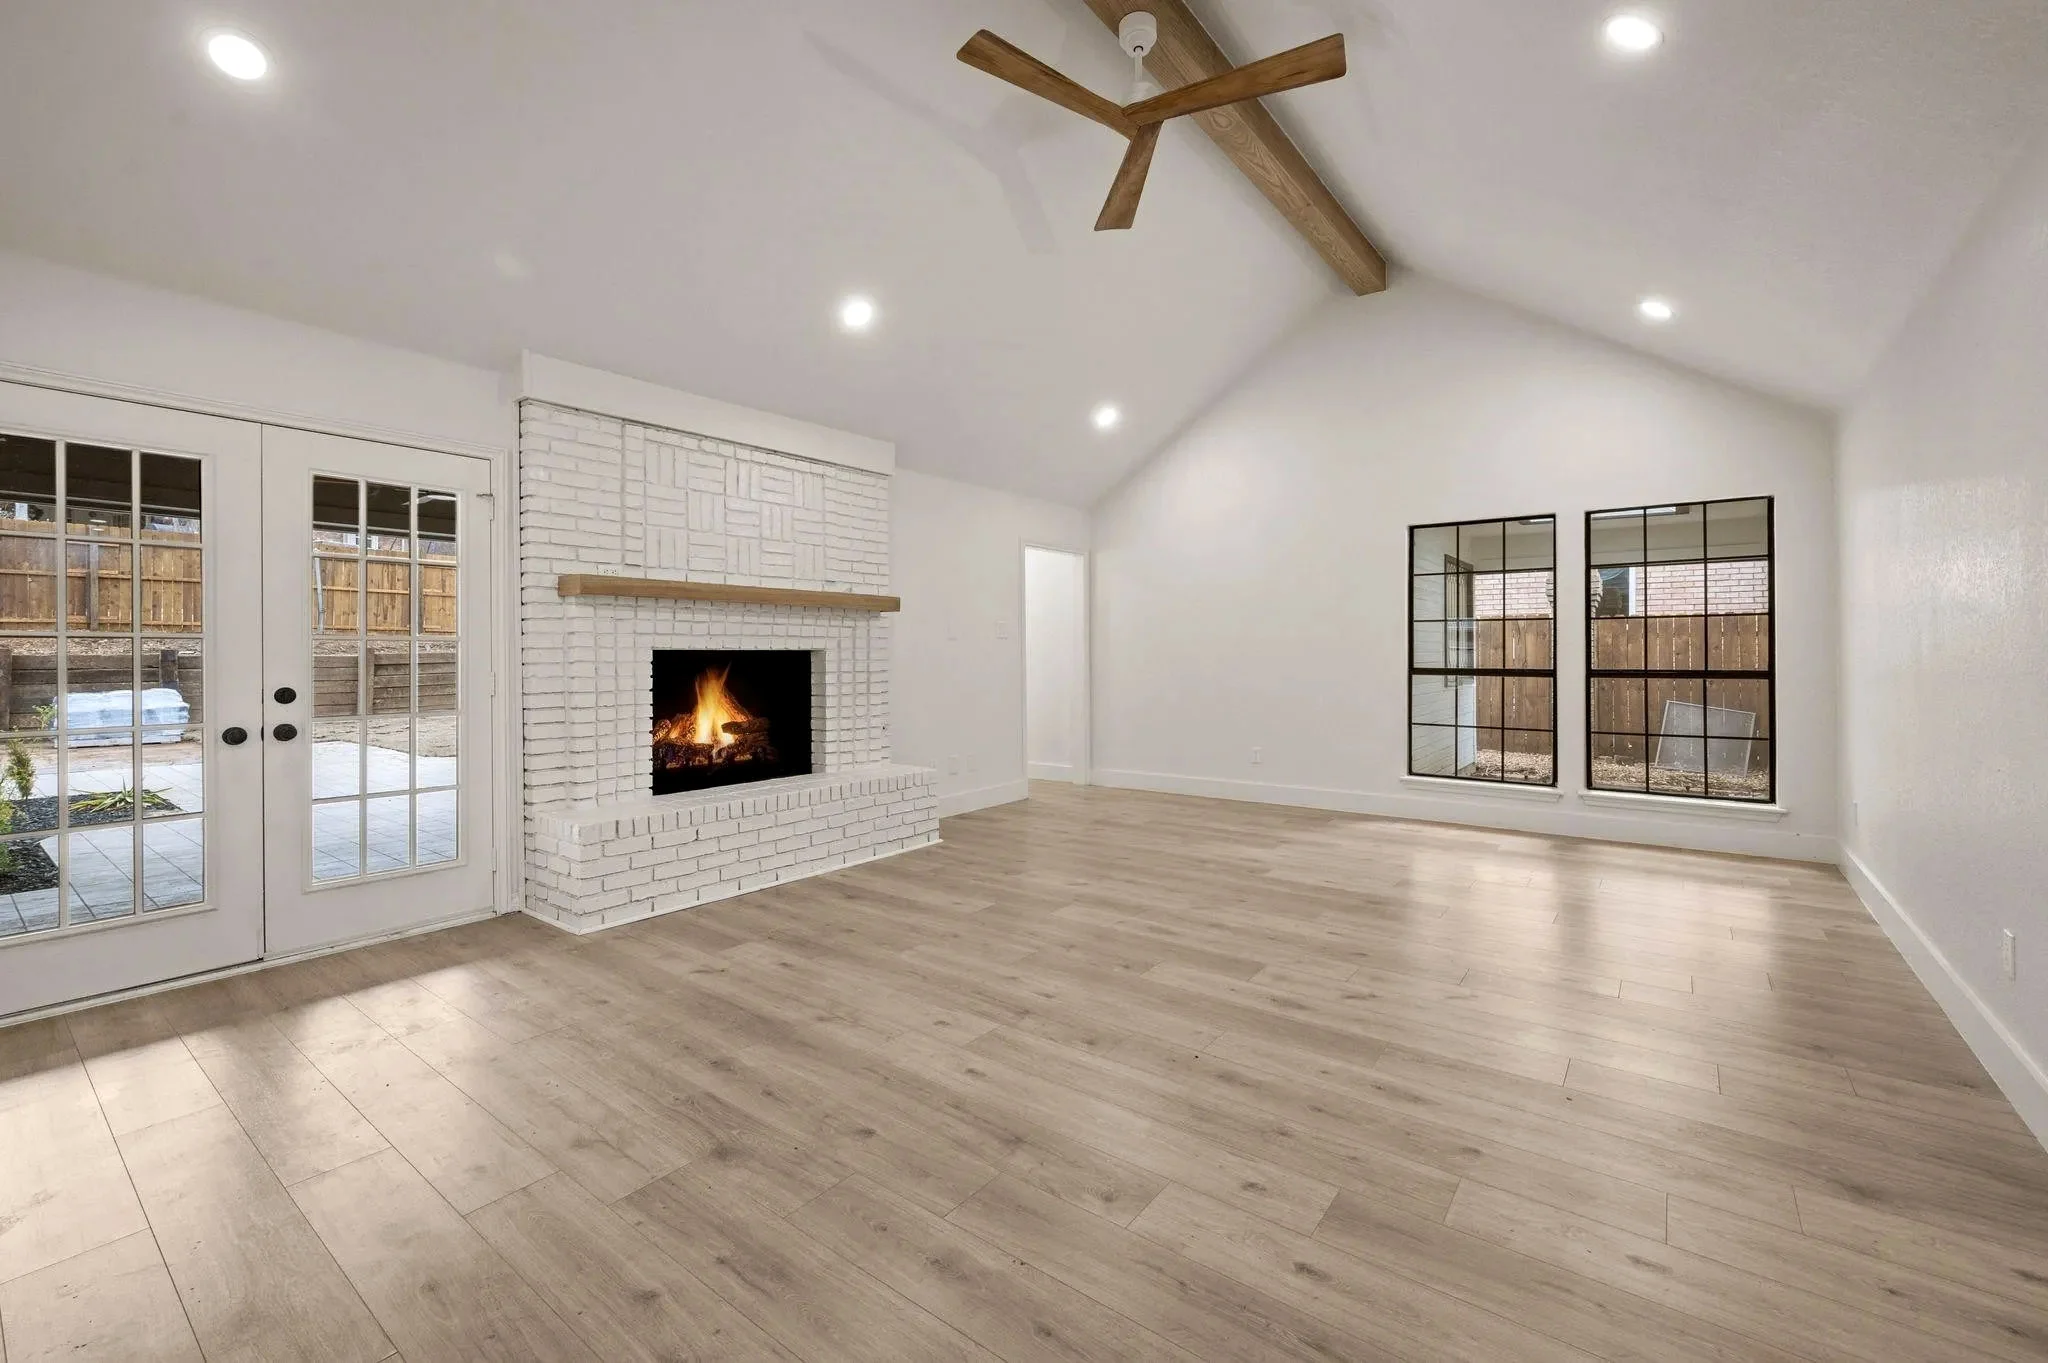
Vaulted living room with wood beams, a white brick fireplace, black-framed windows, and wide-plank flooring in Grapevine, Texas.

Utmost Builds Services · Dallas–Fort Worth

One Standard of Care. Six Ways to Transform a Property.

Choose the project path that matches the scale of your vision. Every service is supported by thoughtful design direction, detailed scope development, finish coordination, and disciplined construction execution.
01Design Direction

A clearer target before construction begins.

02Detailed Scopes

Rooms, trades, selections, and responsibilities organized.

03Premium Execution

Quality-focused construction and finish coordination.

04One Accountable Path

Communication, decisions, and progress kept connected.

A Connected Service Architecture

The Right Page for the Right Project.

Each service below leads to a dedicated page with deeper planning information, relevant project photography, process details, and answers for that type of work.

Projects often cross categories. A bathroom may become a primary-suite addition. A kitchen may reveal the need for a whole-home layout strategy. A new home may begin with site feasibility and preconstruction. We help identify the correct path before the scope grows.
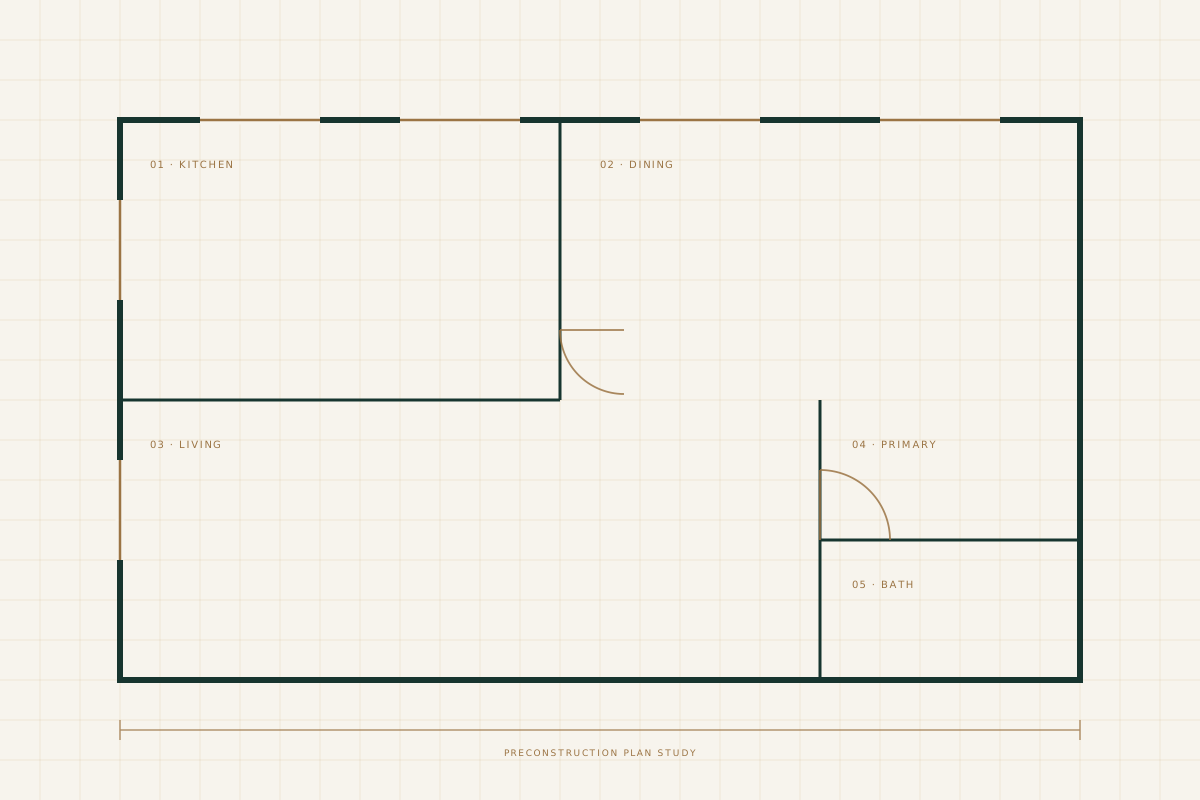
Three-dimensional residential floor-plan visualization representing Utmost Builds design and preconstruction planning01

Clarity Before Construction

Design & Preconstruction

Feasibility, concept direction, visualization, scope development, selections, budget alignment, and construction readiness.

  • Existing-condition review
  • 3D visualization where useful
  • Detailed scope and selection coordination
Explore Design & Preconstruction
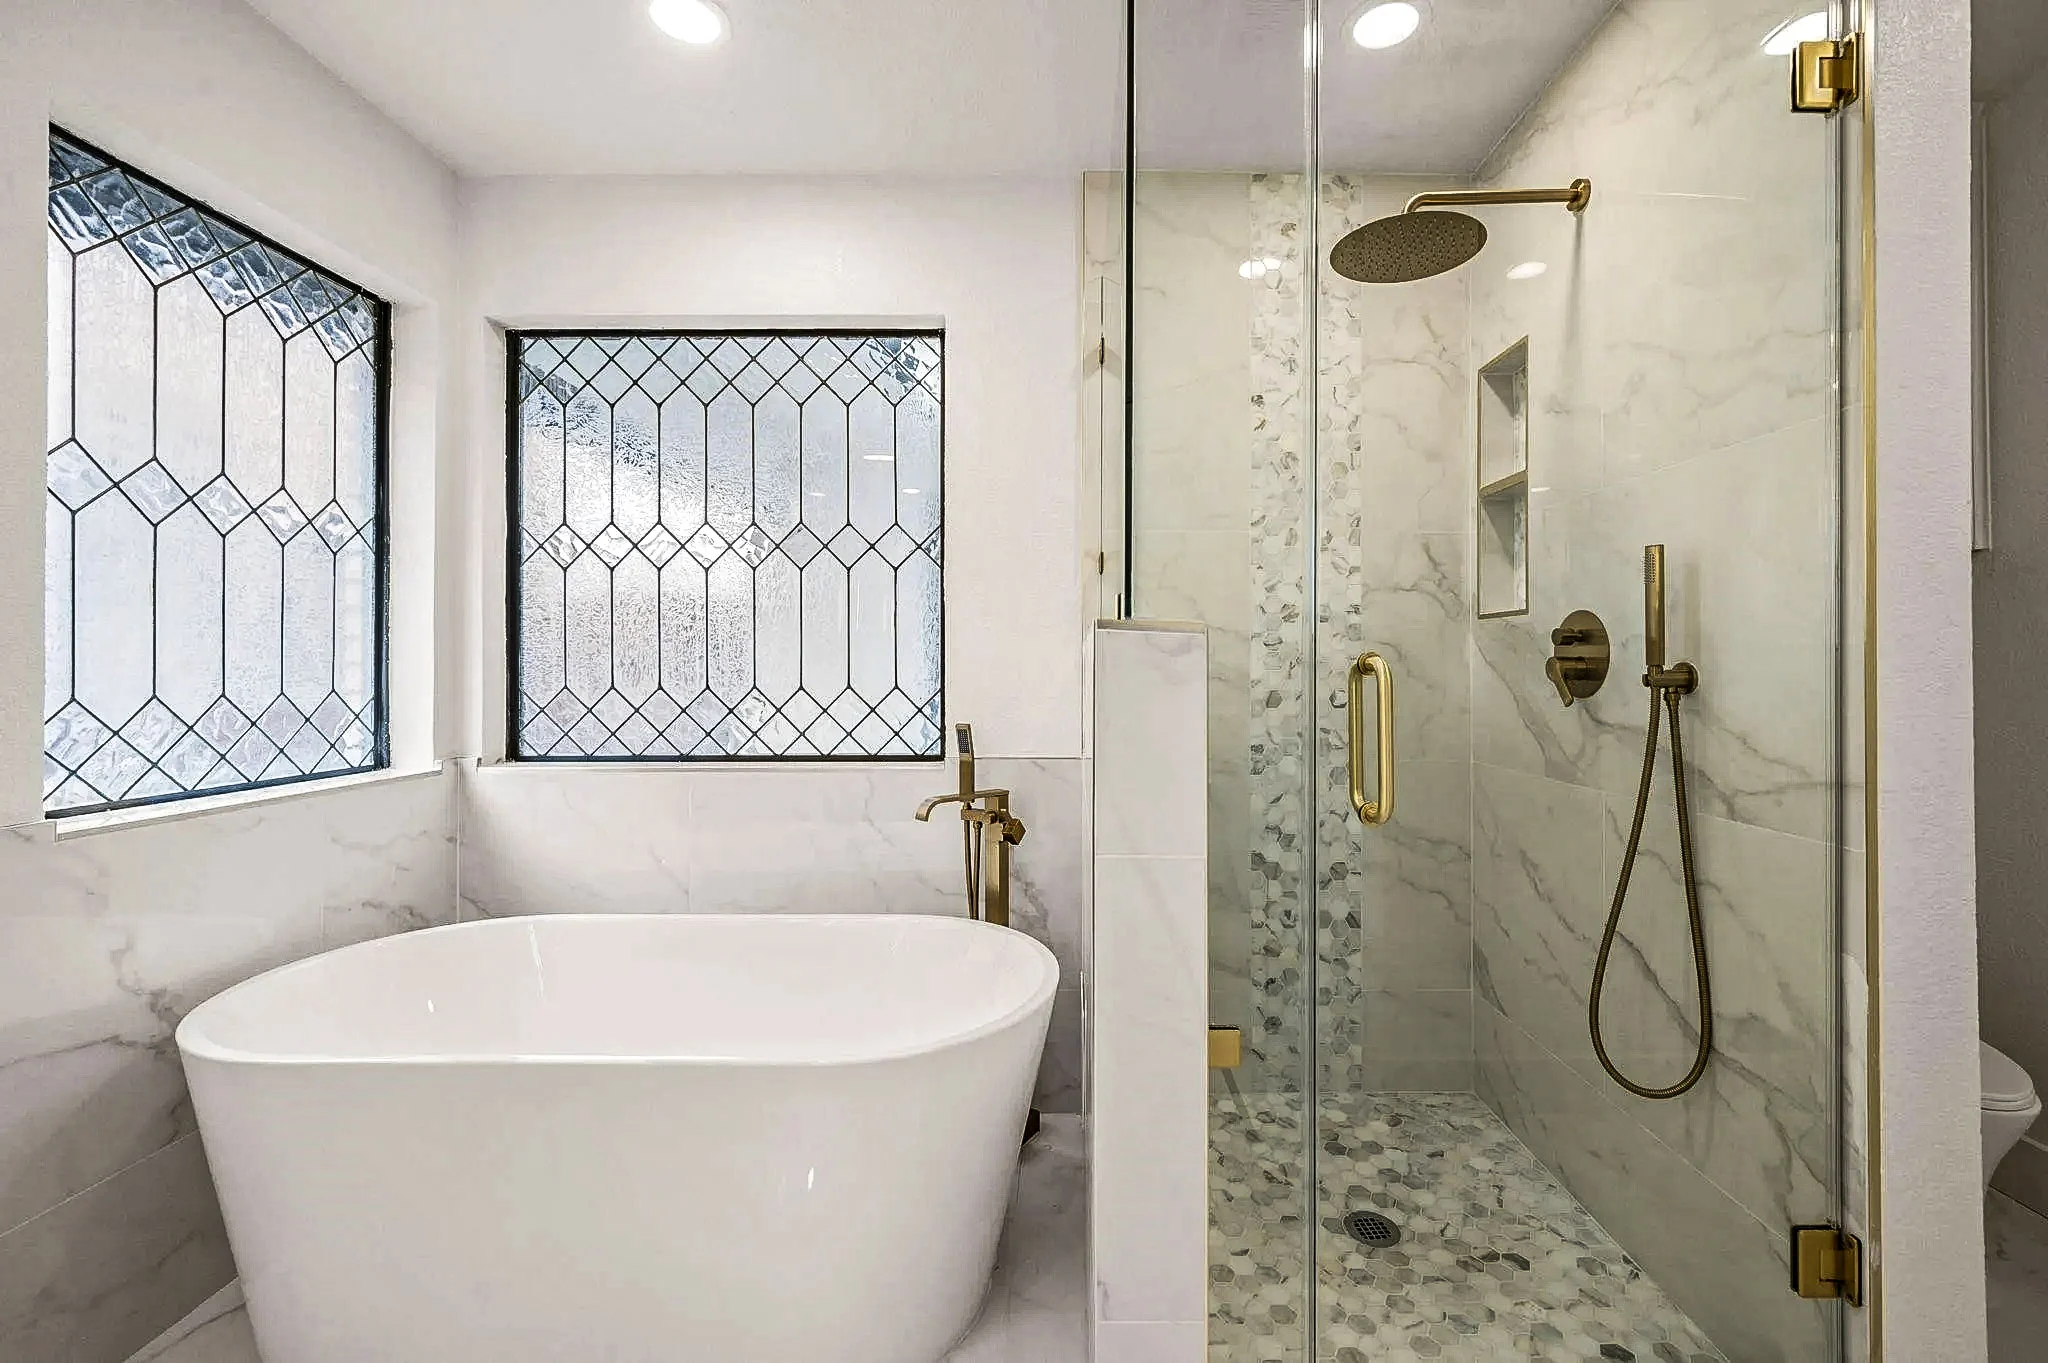
Primary bathroom wet room with a freestanding tub, marble-look shower, brass fixtures, and decorative black-framed windows in Grapevine, Texas.02

Personal Retreats

Bathroom Remodeling

Primary suites, showers, guest baths, wet rooms, and additions planned around comfort, durability, storage, light, and daily routines.

  • Primary bathroom remodeling
  • Walk-in showers and wet areas
  • Guest bathrooms and additions
Explore Bathroom Remodeling
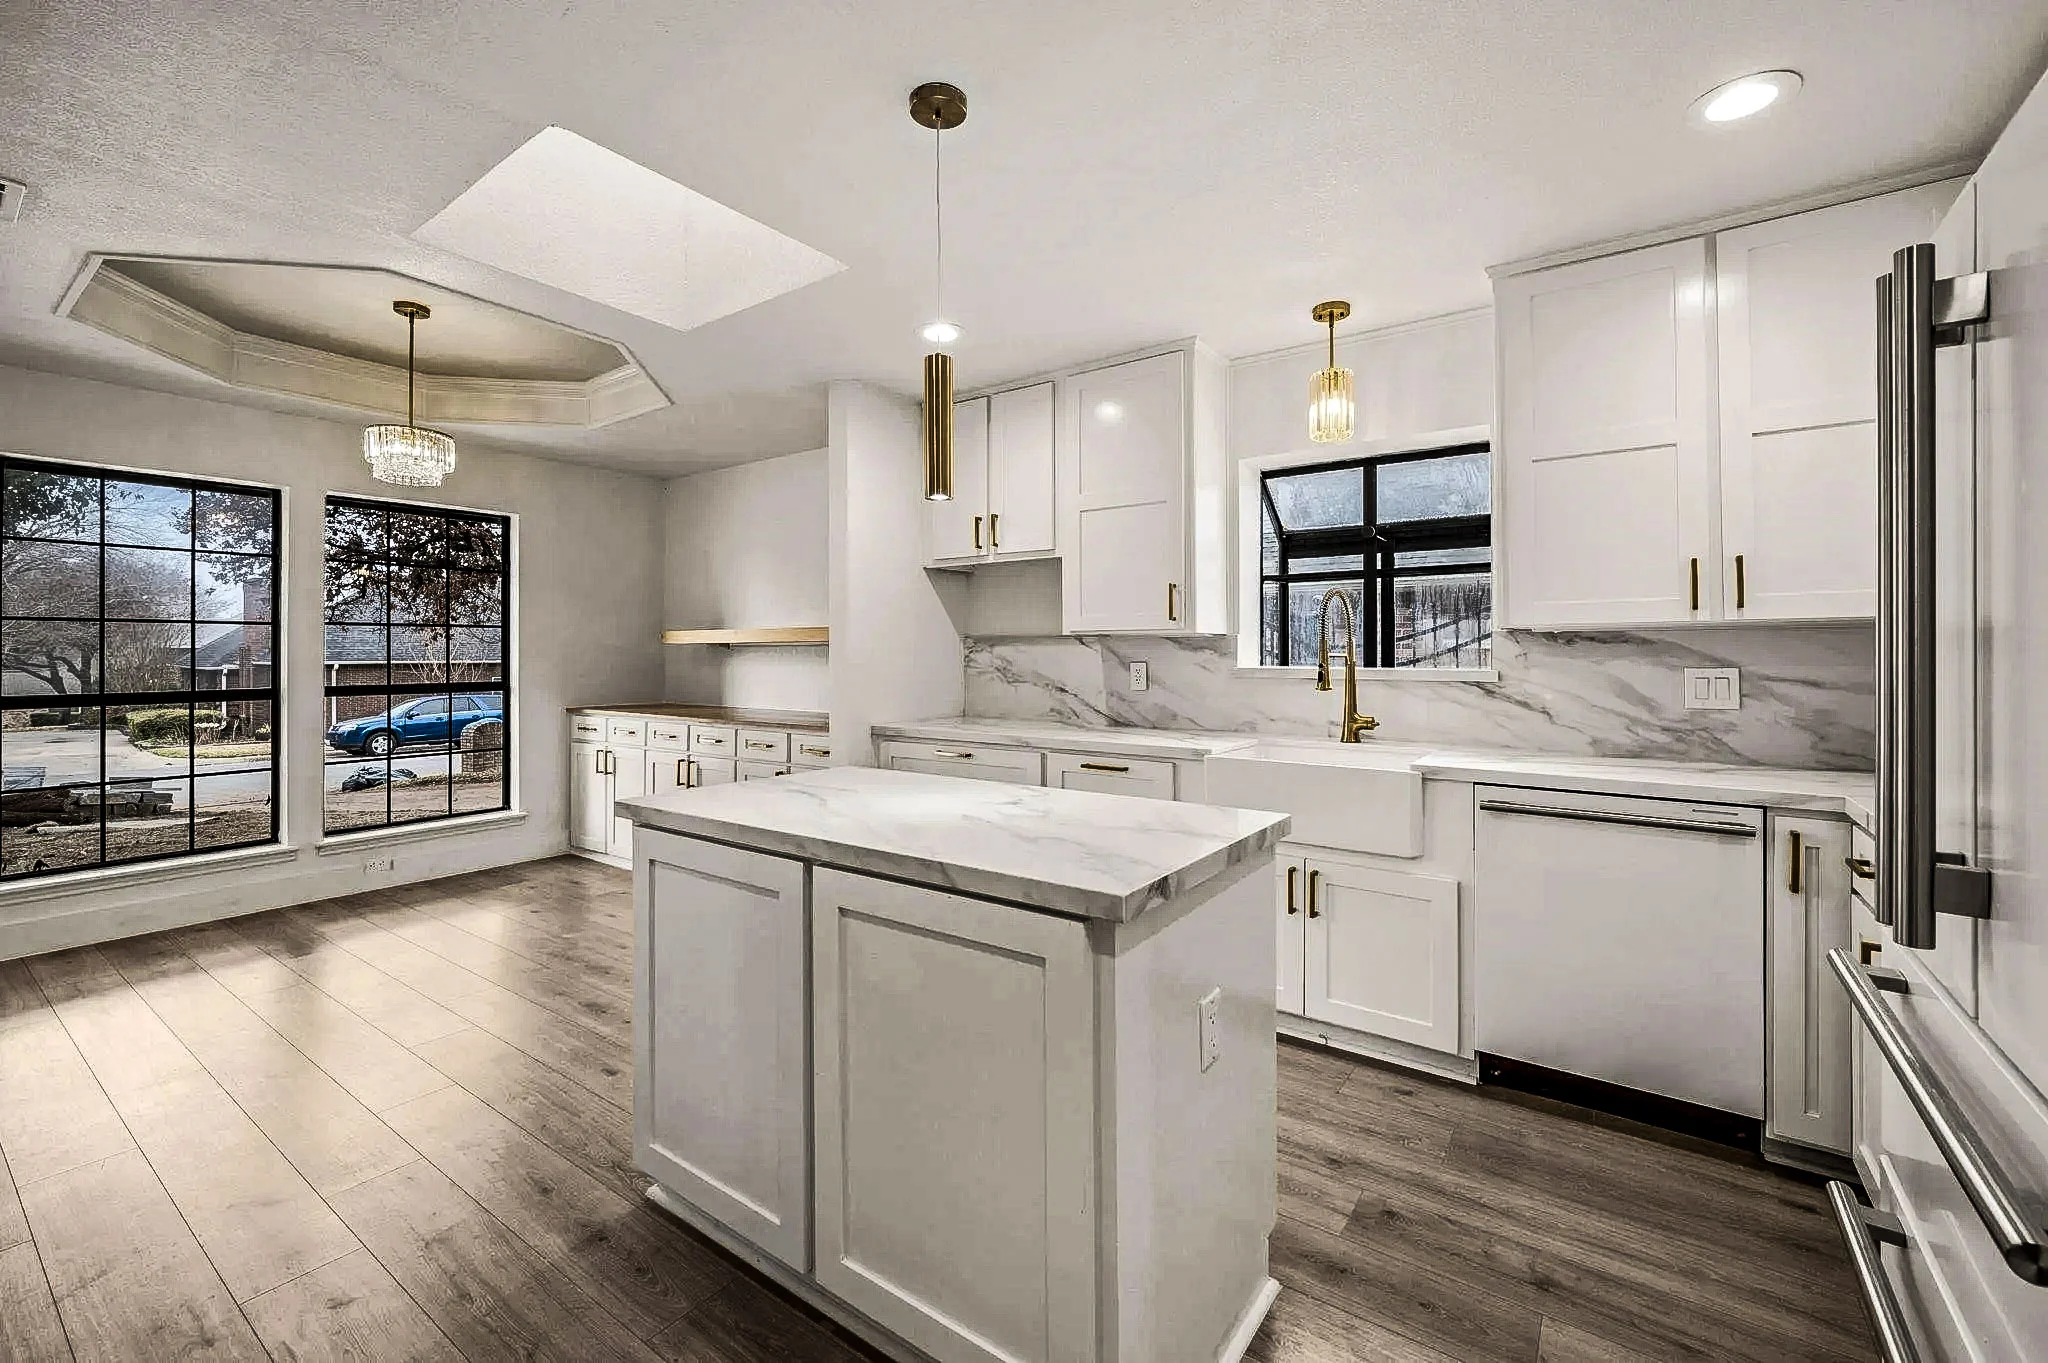
White kitchen with a center island, skylights, pendant lighting, and an adjoining breakfast room with black-framed windows in Grapevine, Texas.03

The Center of Daily Life

Kitchen Remodeling

Kitchens shaped around circulation, storage, cooking, entertaining, appliance planning, lighting, and the way people gather.

  • Custom kitchen remodeling
  • Kitchen layout improvements
  • Cabinetry, surfaces and lighting
Explore Kitchen Remodeling
Vaulted living room with wood beams, a white brick fireplace, black-framed windows, and wide-plank flooring in Grapevine, Texas.04

One Cohesive Vision

Whole-Home Remodeling

Connected transformations coordinating rooms, finishes, layouts, systems, exteriors, and construction under one larger property strategy.

  • Complete interior renovations
  • Layout reconfiguration
  • Character-home renovations
Explore Whole-Home Remodeling
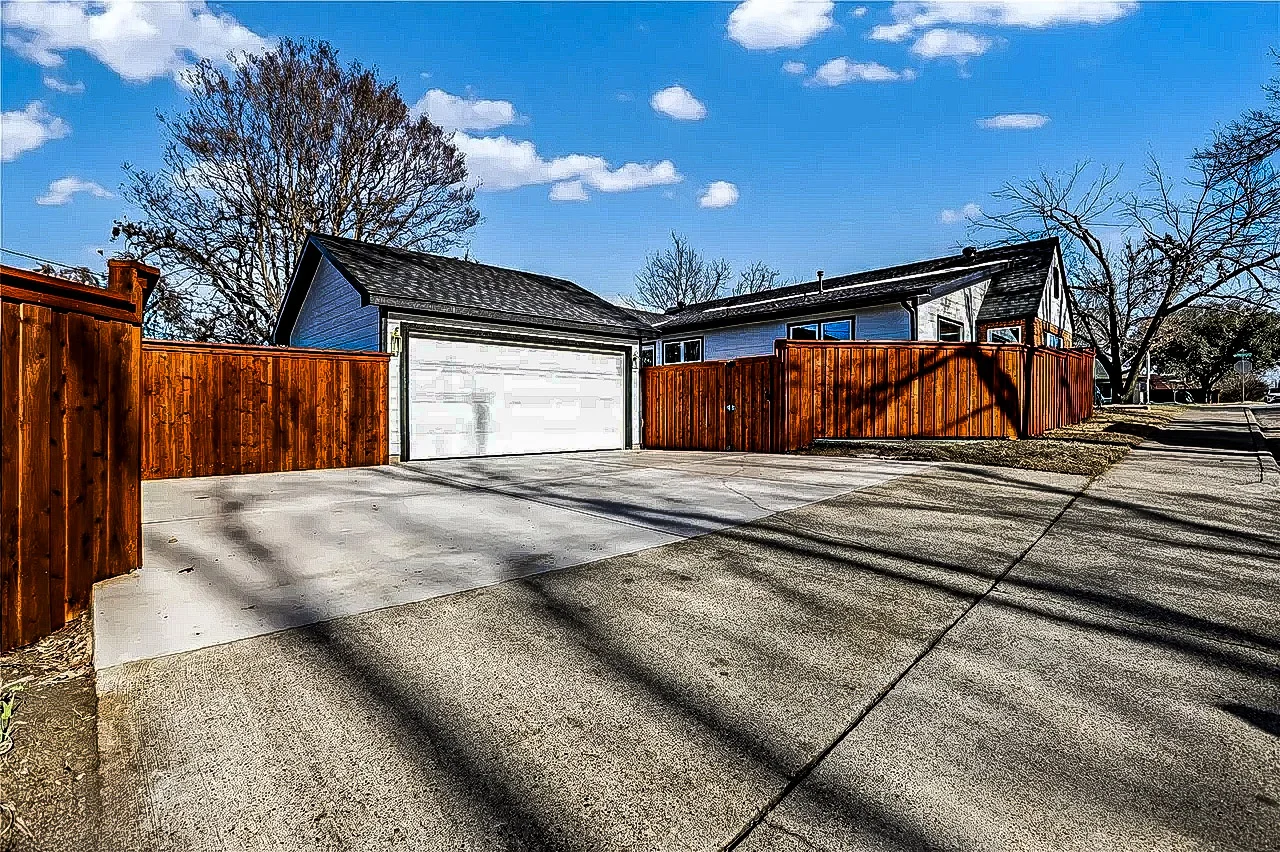
Detached garage and accessory dwelling structure with a wide concrete drive, wood privacy fencing, and coordinated exterior finishes in Lakewood, Dallas, Texas.05

Expand the Property

Home Additions & ADUs

Primary suites, family rooms, garage conversions, accessory dwellings, detached structures, and new square footage integrated with the existing home.

  • Primary-suite additions
  • ADUs and garage conversions
  • Detached garages and studios
Explore Home Additions & ADUs
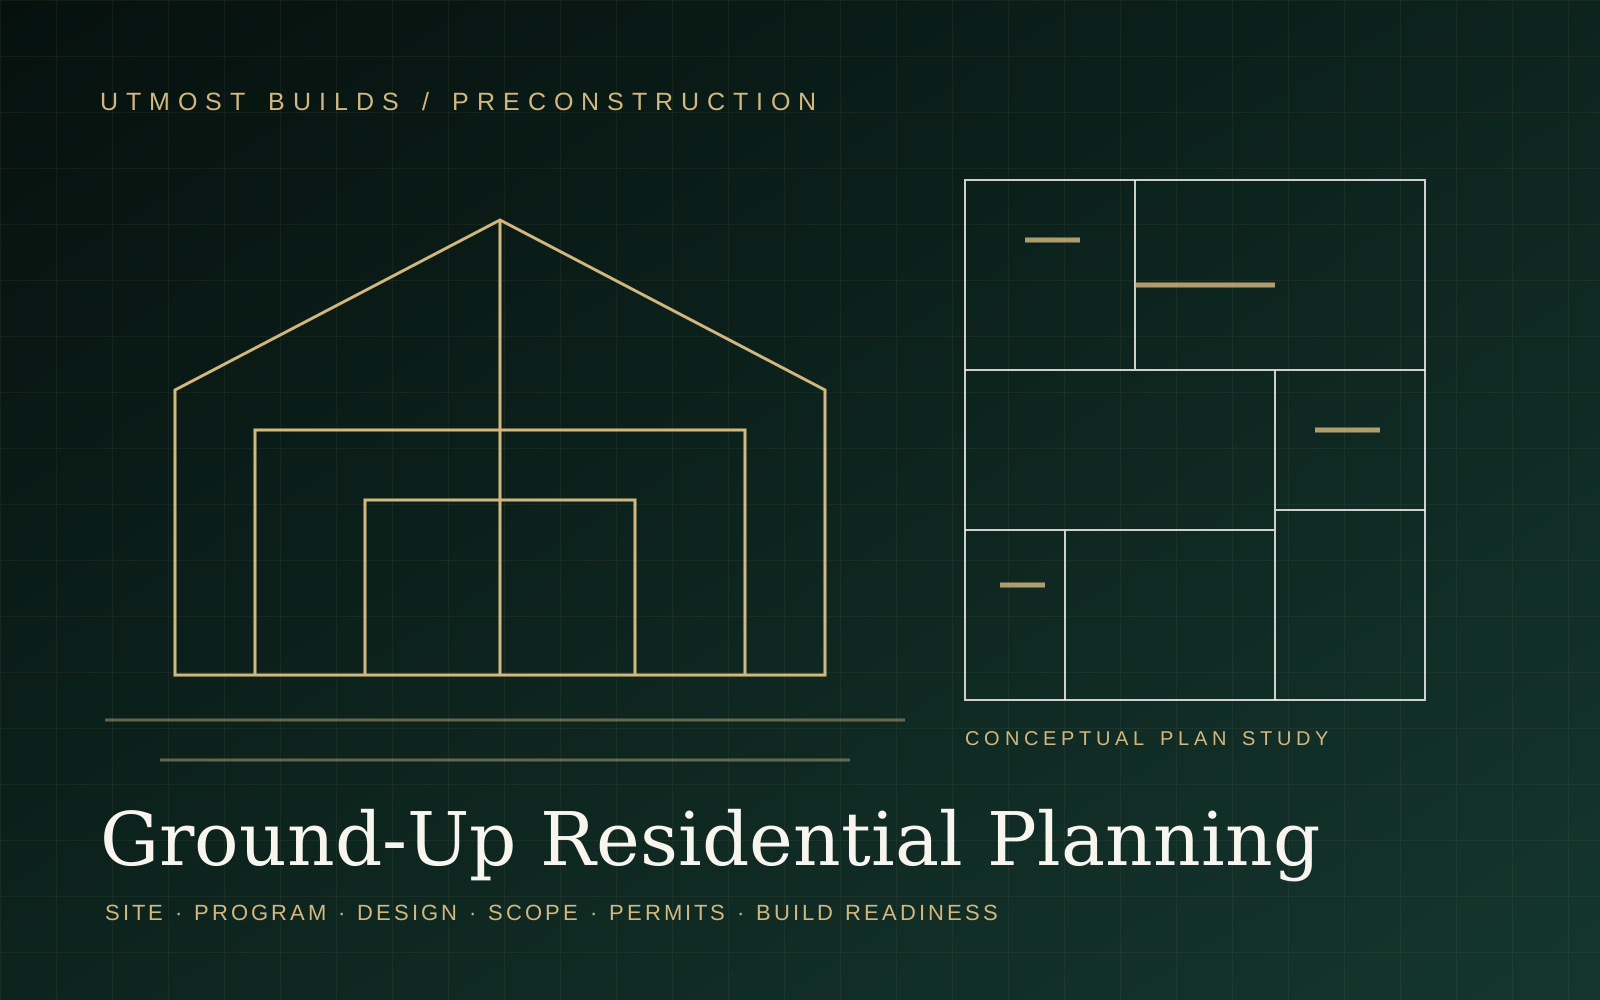
Conceptual architectural elevation and floor-plan study representing Utmost Builds ground-up residential preconstruction in Dallas–Fort Worth06

From the Ground Up

New Home Construction

Ground-up residential projects begin with feasibility, site planning, design development, scope definition, permitting coordination, and a construction-ready path.

  • Custom-home preconstruction
  • Infill and residential development
  • Design and build coordination
Explore New Home Construction

How the Services Connect

Different Starting Points. One Design-Build System.

Separate pages help homeowners and search engines understand each specialty. The actual work remains connected through planning, scope, selections, trade coordination, quality control, and closeout.

01

Discover

Define goals, property conditions, constraints, and project scale.

02

Develop

Organize design direction, scope, priorities, and decisions.

03

Build

Coordinate sequence, trades, communication, and quality.

04

Complete

Review the finished work as one connected result.

Diagram connecting Utmost Builds design, remodeling, addition, and new construction services

Choosing a Service

Common Questions Before the First Conversation.

What if my project includes more than one service?

That is common. Begin with the page that best matches the primary outcome. During consultation, we can determine whether the scope should remain focused or become a coordinated whole-home, addition, or ground-up project.

Do I need finished plans before contacting Utmost Builds?

No. Existing plans are helpful when available, but many projects begin with goals, inspiration, property information, and a list of problems that need to be solved.

How do I know whether remodeling, adding on, or building new makes more sense?

The decision depends on the property, desired layout, structural constraints, site, utilities, zoning, budget, schedule, and long-term goals. Feasibility and preconstruction help identify which direction deserves deeper development.

Can work be completed in phases?

Yes, when phases are planned around one larger strategy. That helps prevent early work from conflicting with later rooms, systems, or finish decisions.

Read All Remodeling FAQs

Not Sure Which Service Fits?

Start With the Outcome You Want.

Tell us what is not working, what you want the property to become, and which decisions feel unclear. We will help identify the right project path.