Primary-Suite Transformation
Coordinate showers, tubs, vanities, storage, lighting, waterproofing, ventilation, and finish continuity.
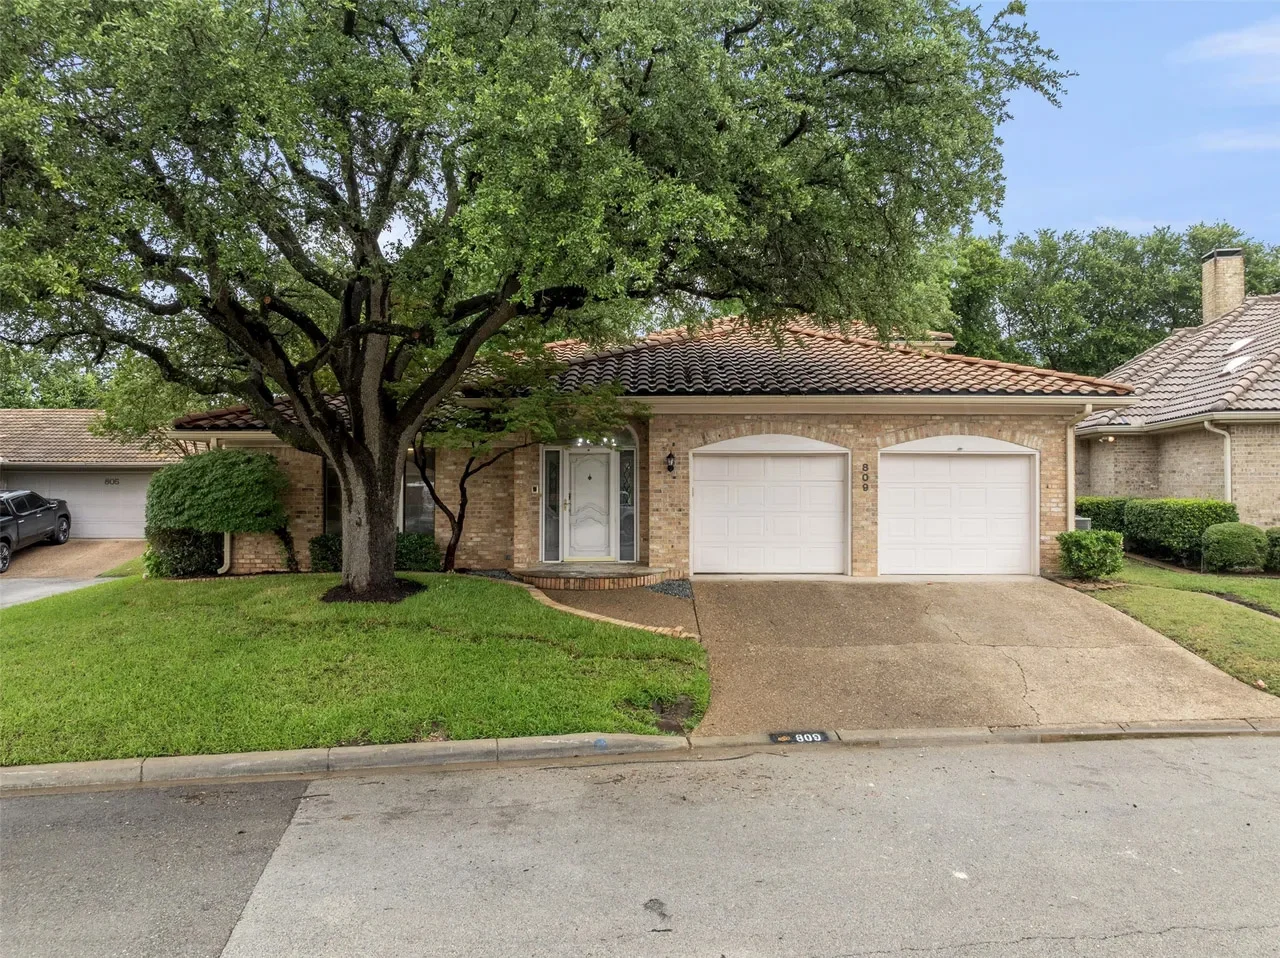
Service area · Fort Worth Residential Remodeling
Residential design-build services for Fort Worth properties: from historic and established homes to primary-suite upgrades, additions, whole-home renovations, and exterior improvements.
Fort Worth Remodeling Strategy
Fort Worth contains historic districts, Craftsman bungalows, ranch homes, traditional neighborhoods, and newer residential communities. Each type of property requires a different balance of preservation, modernization, scale, and construction planning.
We organize the visible design and the work behind it: structure, plumbing, electrical, waterproofing, ventilation, lighting, finishes, and the review requirements that may apply to historic exteriors.
Explore the Complete Service SystemLocal Planning Lens
Coordinate showers, tubs, vanities, storage, lighting, waterproofing, ventilation, and finish continuity.
Evaluate structure, utilities, zoning, lot conditions, and room relationships before an addition is designed.
Identify certificates, district guidelines, and exterior limitations early when working on designated properties.
Fort Worth Residential Areas
Utmost Builds evaluates remodeling, addition, and design-build opportunities throughout Fort Worth, including established neighborhoods and residential communities with distinct architectural and property needs.
Neighborhood names describe service-area relevance; completed work is identified separately in the verified portfolio below.
Residential Services in Fort Worth
Each service has its own planning requirements. They remain connected through one design-build process.
Primary suites, showers, guest baths, wet areas, additions, vanities, waterproofing, and finish coordination.
Explore Bathrooms → 02Layouts, cabinetry, islands, surfaces, lighting, ventilation, appliances, storage, and living-space connection.
Explore Kitchens → 03Connected planning for layouts, kitchens, baths, flooring, paint, windows, additions, exteriors, and major transformations.
Explore Whole Home → 04Custom homes, infill, ADUs, accessory structures, preconstruction, site planning, and ground-up residential projects.
Explore New Construction →Verified Fort Worth Project Photography
A curated selection from documented Utmost Builds projects completed in Fort Worth, organized by room, feature, and project story.
The Utmost Project Path
Understand the property, problems, goals, priorities, and project scale.
Organize design direction, feasibility, layout, selections, scope, and allowances.
Align trades, permits, procurement, schedule, site logistics, and communication.
Execute the work in sequence with quality control and documented decisions.
Resolve final details and review the finished result as one connected project.
Fort Worth Remodeling Questions
Yes. The portfolio includes primary-bath showers, vanities, complete bathroom remodeling, and a half-bath-to-full-bath addition in Fort Worth.
Potentially, yes. Exterior changes to designated historic properties may require a Certificate of Appropriateness and should be planned around the applicable district guidelines.
Yes, when the property and scope support it. Additions require coordinated feasibility, design, structure, utilities, permitting, and finish integration.
Yes. Project fit is evaluated by property, scope, timing, and construction requirements. The neighborhood list on this page identifies relevant service areas and is not a claim that every photographed project was completed in each neighborhood.
Nearby Service Areas
Plan Your Fort Worth Project
Tell us what is not working, what you want the property to become, and which decisions need a clearer plan.