Private residential design-build · Dallas–Fort Worth

Service · Premium Bathroom Remodeling · Dallas–Fort Worth

Bathrooms designed to feel considered every day.

From primary retreats and glass-enclosed showers to guest baths and complete bathroom additions, Utmost Builds organizes the layout, material direction, scope, and construction around a finished space that works as beautifully as it looks.
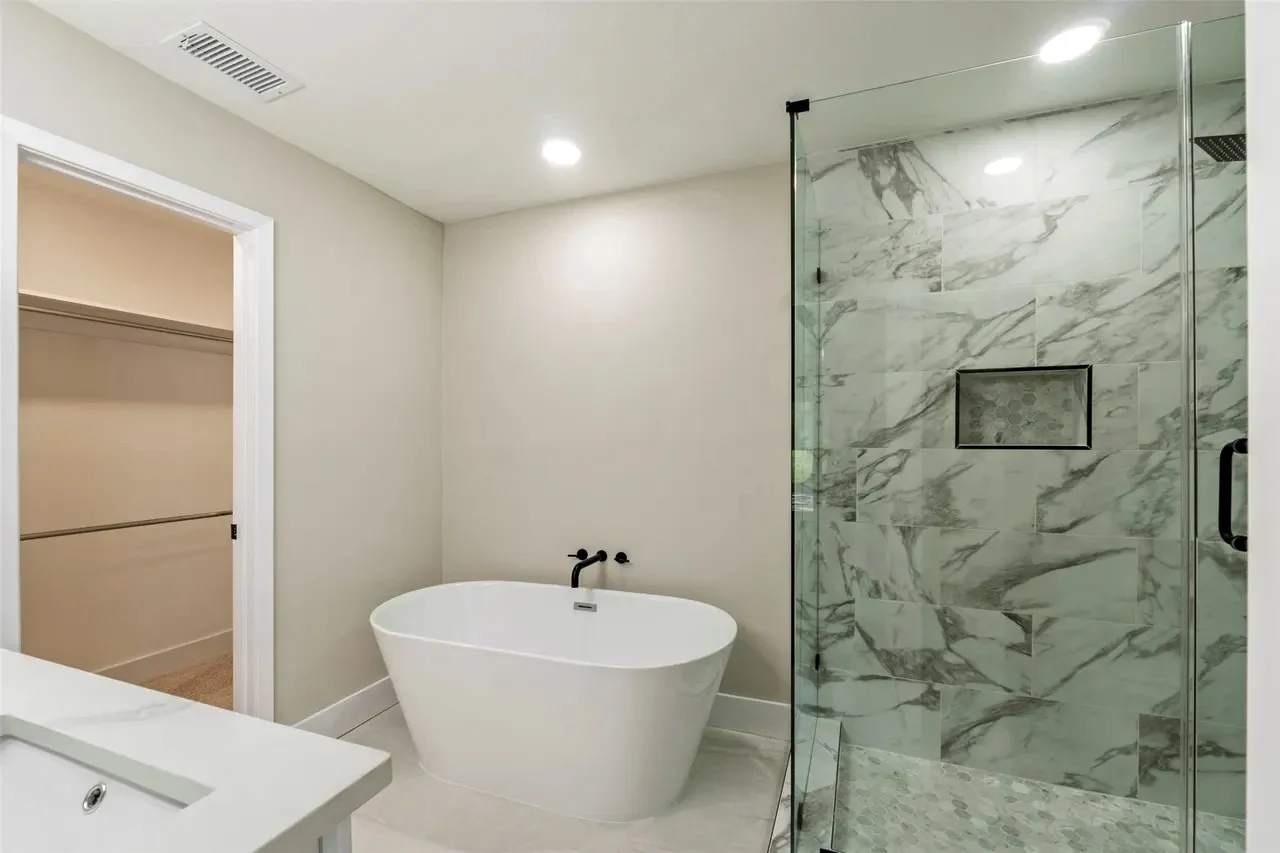
Primary bathroom wet room with a freestanding tub, marble-look shower, frameless glass, and black fixtures in Fort Worth, Texas.
Fort WorthPrimary Wet Room Conversion

The luxury is not only in the tile.

It is in the circulation, storage, light, waterproofing decisions, fixture placement, and how confidently the room comes together.

01Primary SuitesComfort, storage, light, and daily rhythm
02Showers + Wet AreasTile, glass, niches, fixtures, and drainage
03Guest BathroomsSmarter use of compact spaces
04Bathroom AdditionsNew function created within the home

Designed Around the Routine

A better bathroom changes more than the room.

The right renovation creates a calmer start, a cleaner end to the day, more useful storage, better movement, and fewer details that constantly feel unfinished. We approach the bathroom as one complete system, not a list of isolated finishes.

LayoutLightStorageMaterialBuildability

Signature Bathroom Portfolio

Six different rooms. One standard of resolution.

A curated selection of completed Utmost Builds bathrooms across Grapevine, Dallas, Plano, Fort Worth, and Lakewood.
Fort WorthPrimary Wet Room Conversion · Fort Worth Whole-Home Remodel
LewisvillePrimary Bathroom Remodel · Lewisville Whole-Home Remodel
GarlandPrimary Shower Remodel · Garland Whole-Home Remodel
PlanoGuest Bathroom Remodel · Plano Whole-Home Remodel
LewisvilleGuest Bathroom Remodel · Lewisville Whole-Home Remodel
Lower Greenville, DallasPrimary Wet Room and Double Vanity · Lower Greenville Whole-Home Remodel
DallasPrimary Bathroom Remodel · Dallas Whole-Home Remodel 01
Bishop Arts, DallasGuest Bathroom Refresh · Bishop Arts Primary Suite Addition and Whole-Home Refresh
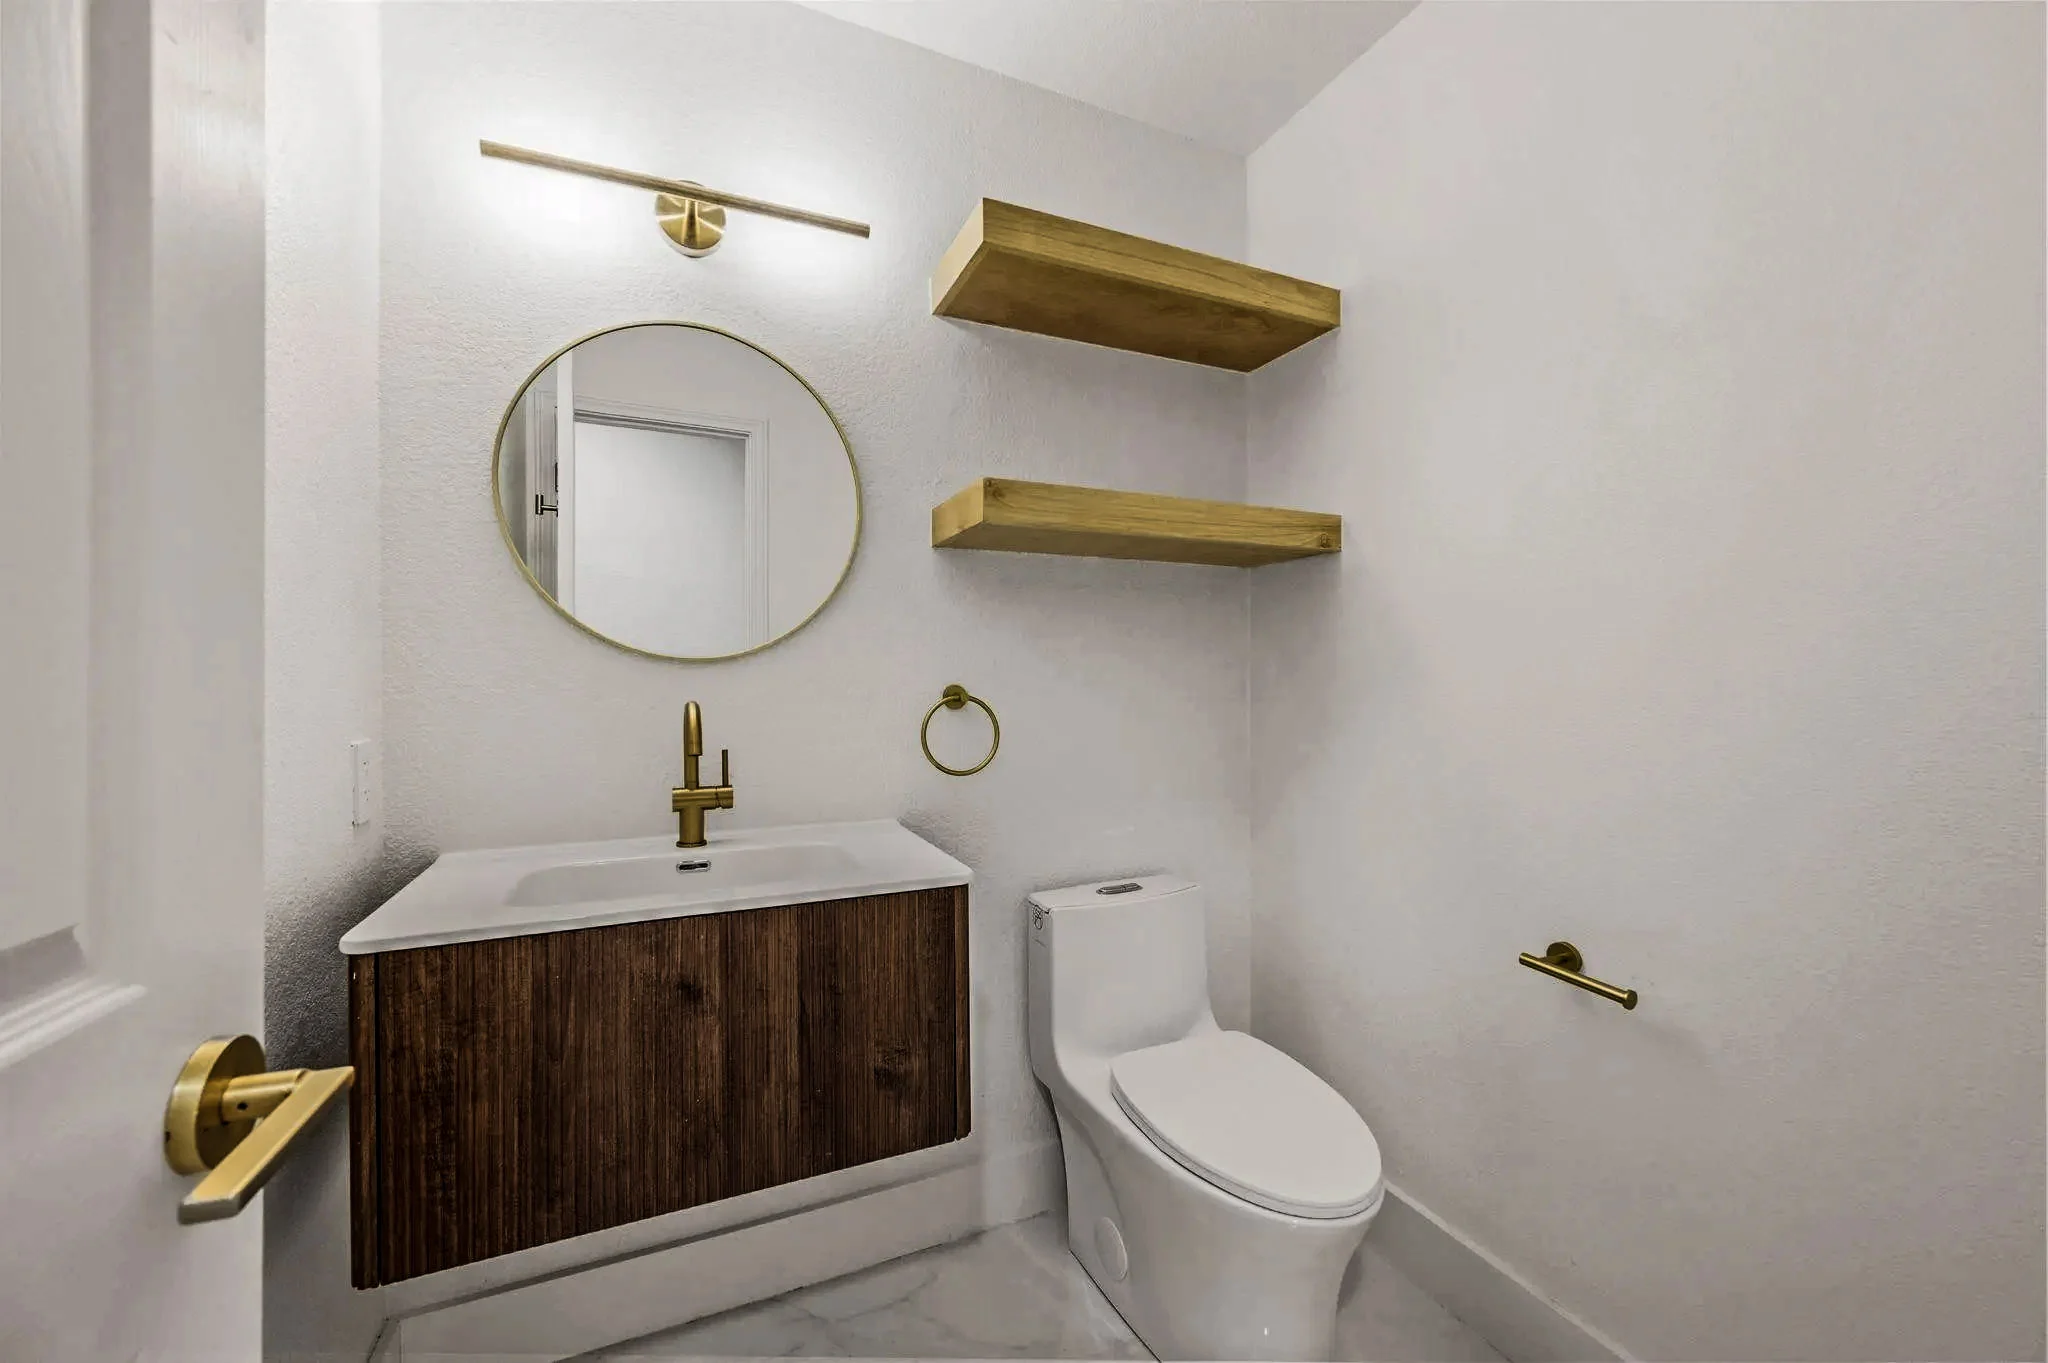
GrapevinePowder Room · Grapevine Whole-Home Remodel
DallasGuest Bathroom Remodel · Dallas Whole-Home Remodel 02
RowlettGuest Bathroom Refresh · Rowlett Whole-Home Renovation
Lakewood, DallasGreen Tile Bathroom · Lakewood Conservation District Renovation
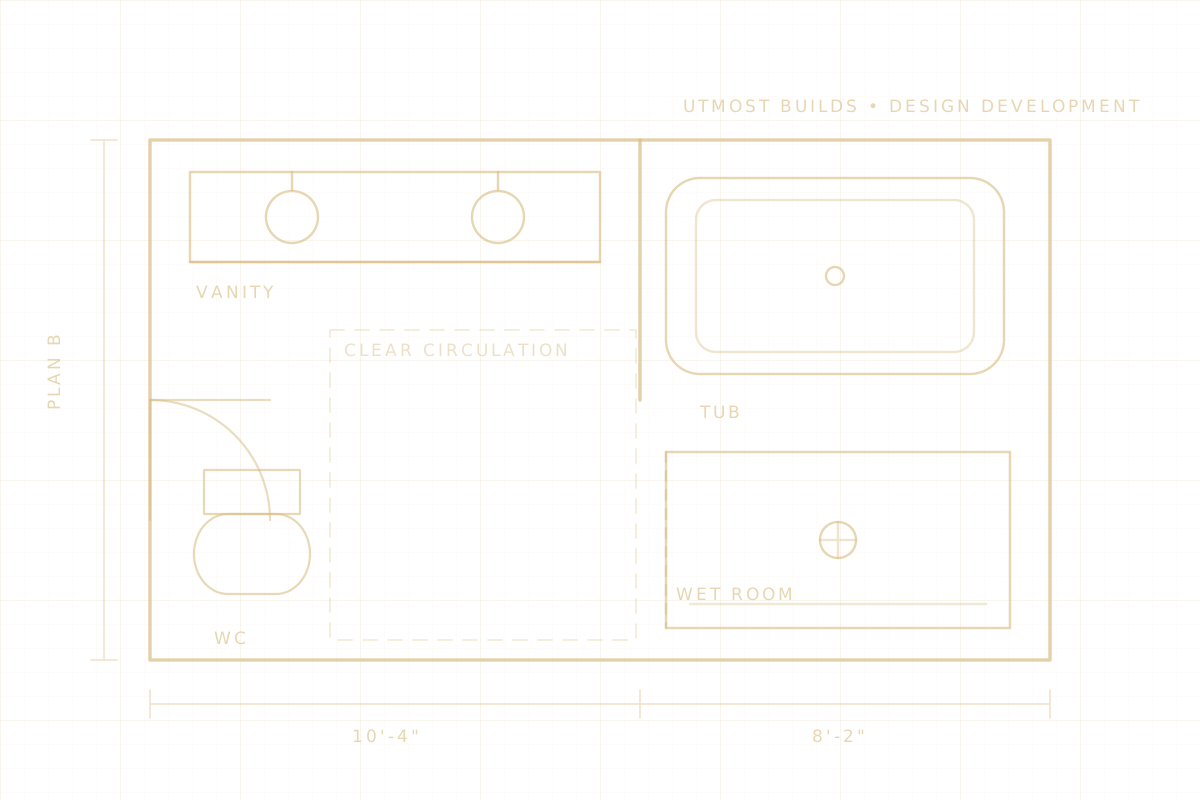
Architectural bathroom planning diagram showing vanity, tub, shower, lighting, and circulation
01Circulation
02Wet Area
03Light + Storage

Plan Before Demolition

The room is designed in layers.

A strong bathroom begins with the relationships between fixtures, clearances, walls, plumbing, lighting, storage, materials, and installation sequencing.

01

Space + Flow

Fixture placement, door movement, circulation, sightlines, and usable clearances.

02

Wet-Area Coordination

Shower size, niches, waterproofing transitions, drainage, glass, and fixture locations.

03

Finish Direction

Tile scale, stone movement, cabinetry, metals, lighting, and the balance between contrast and calm.

04

Construction Sequence

A detailed scope that connects selections to the work required in the field.

Bathroom Remodeling Services

Different scopes. The same level of thought.

The right scope depends on what the existing room is preventing you from doing, and what the finished space needs to make easier.
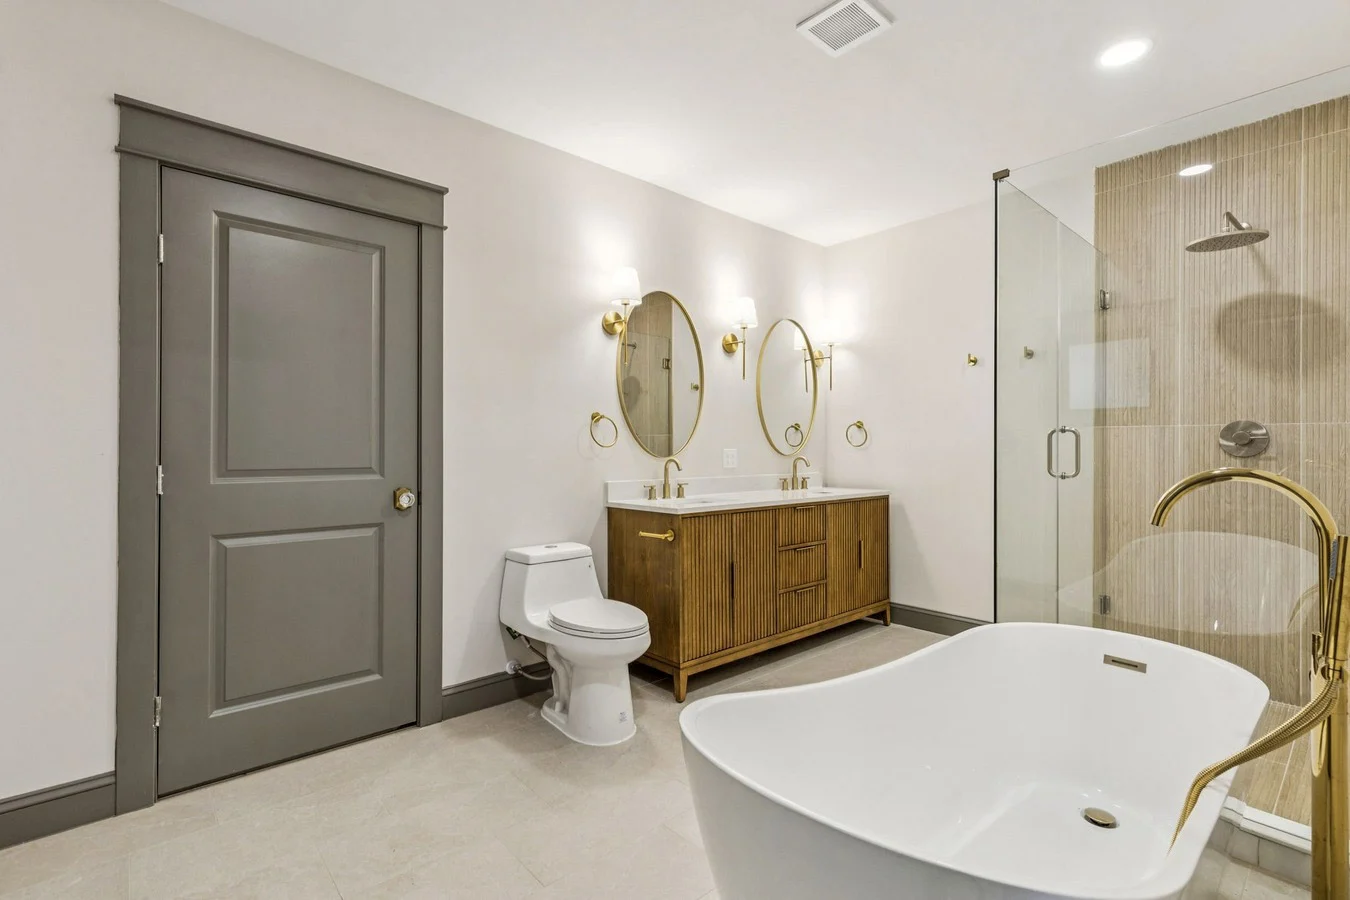
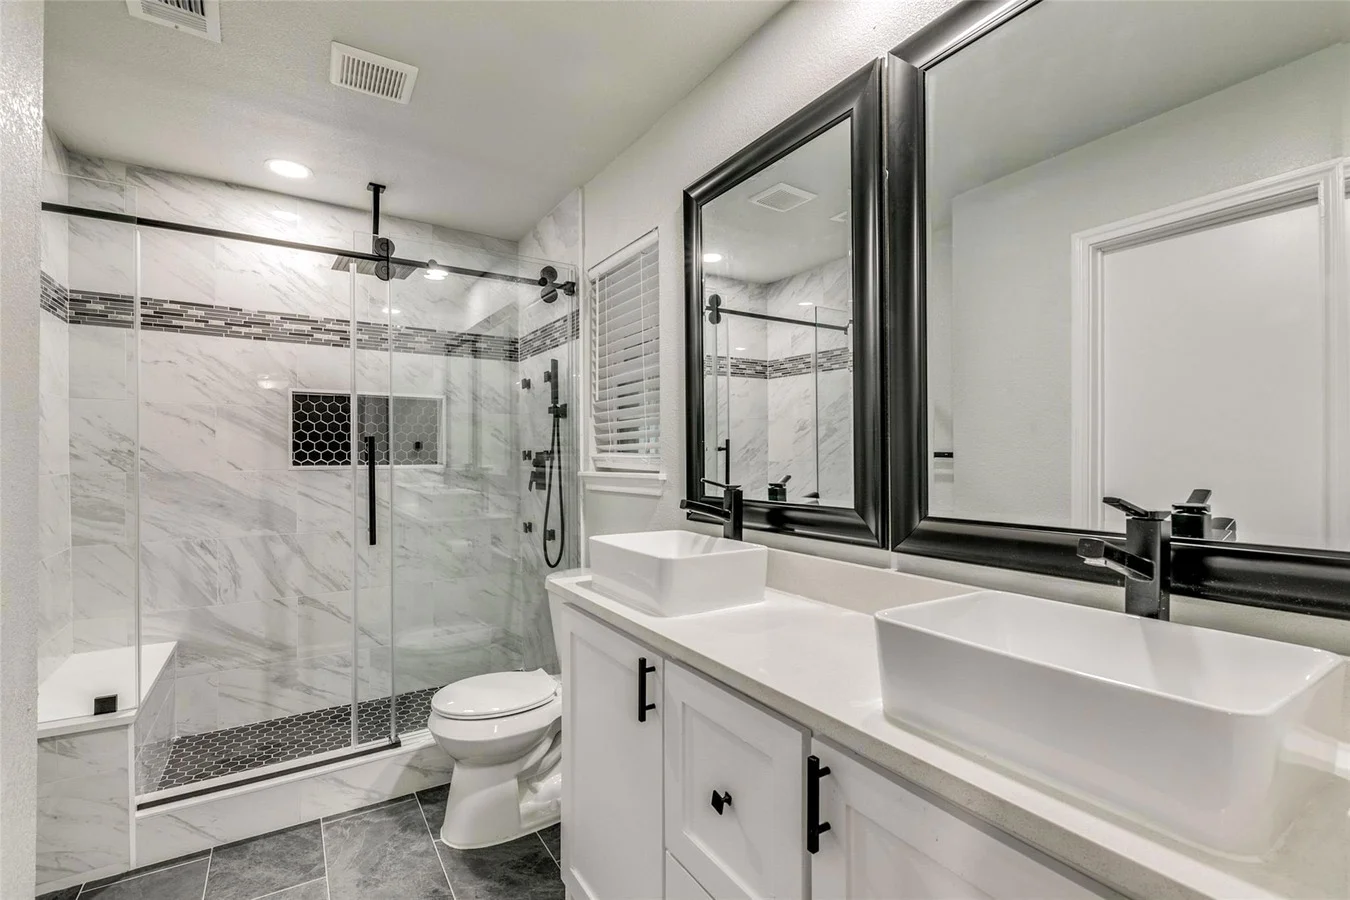
Dallas primary bathroom suite addition with double vanity and glass shower
01

Primary Bathroom Retreats

Rework the room around comfort, storage, light, dual-use routines, and a stronger sense of calm.
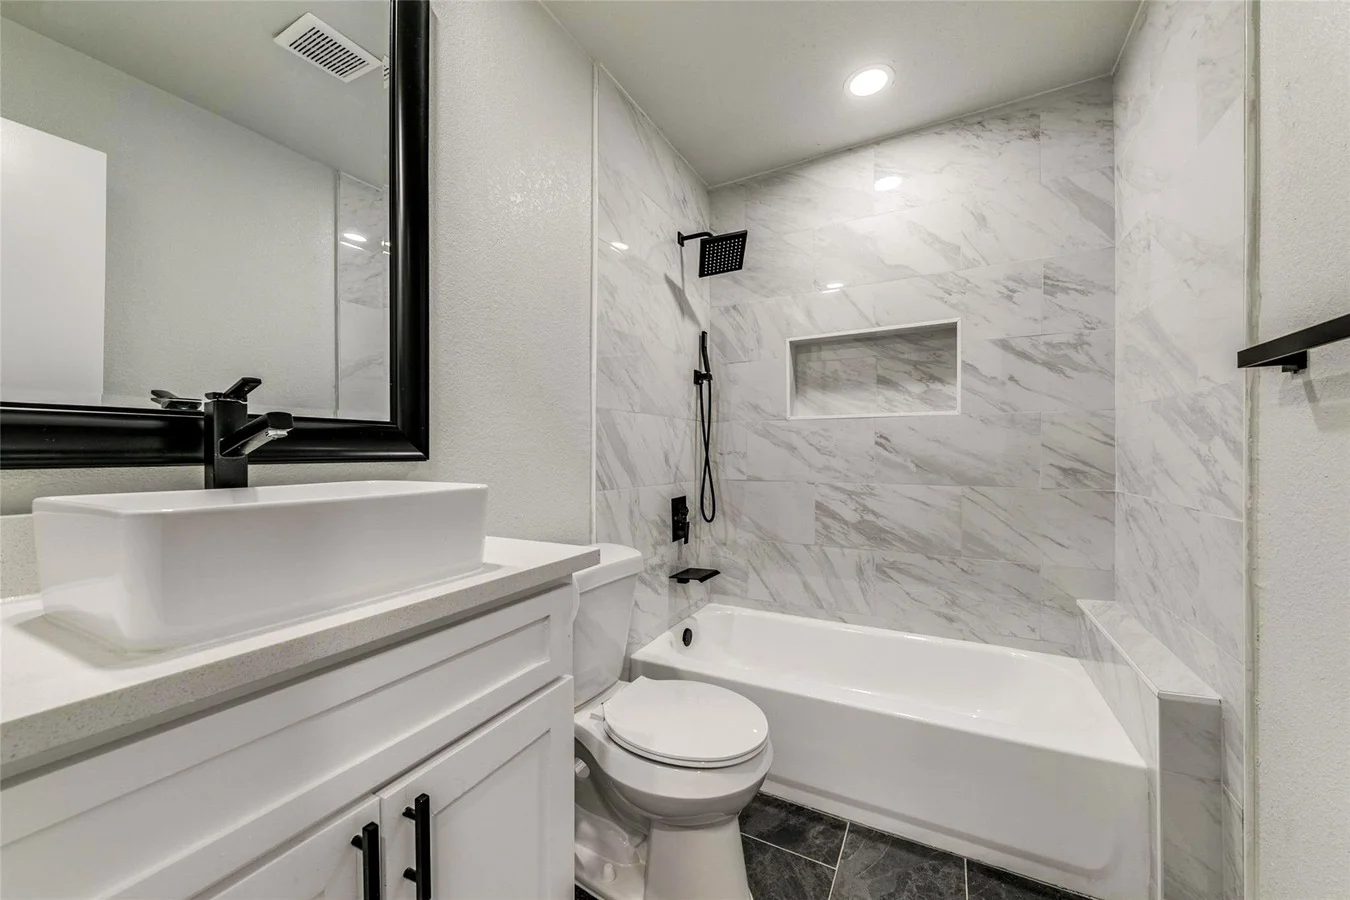
Spa-like shower remodeling in Plano
02

Shower + Wet-Area Remodeling

Coordinate tile, glass, niches, fixtures, waterproofing, drainage, and the details that define the finished experience.
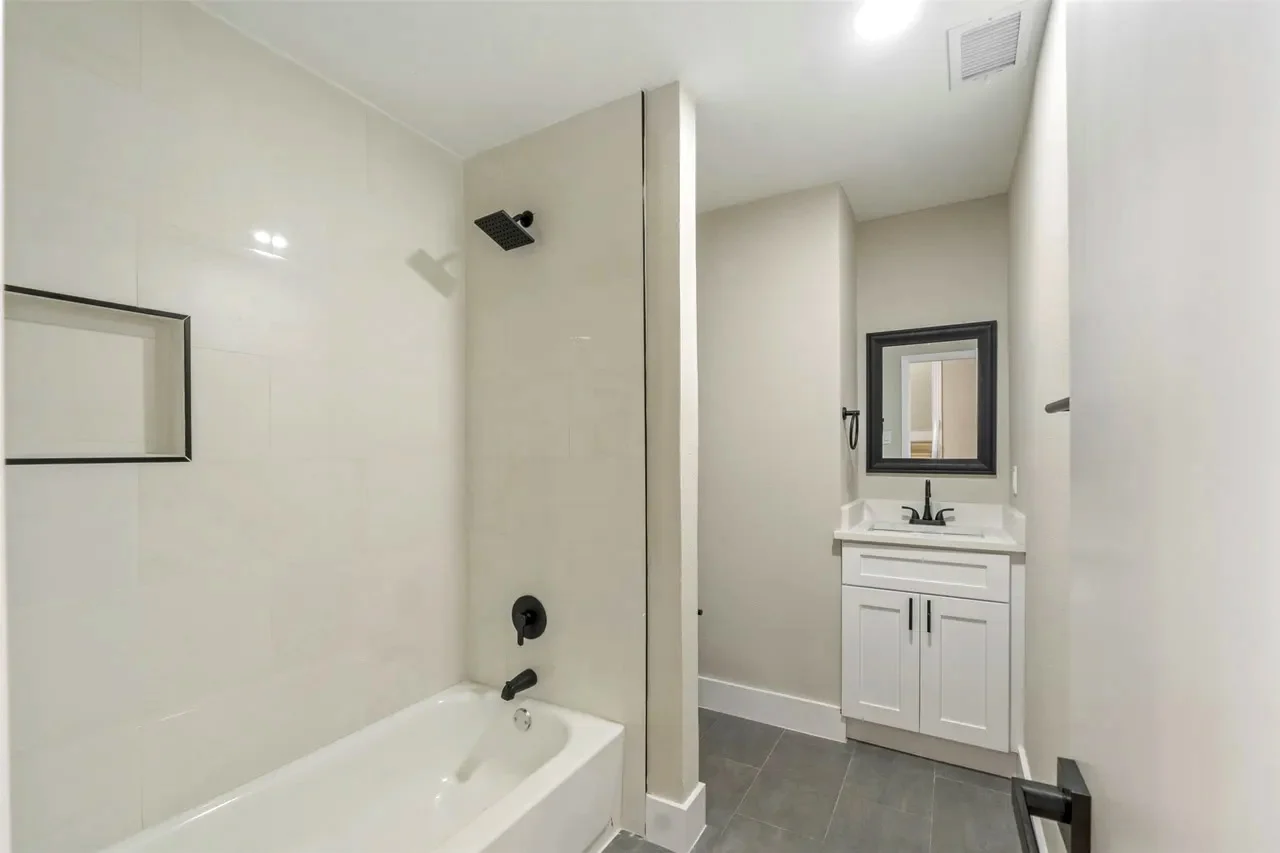
Guest bathroom remodeling in Plano
03

Guest + Hall Bathrooms

Improve compact rooms with cleaner layouts, useful storage, durable finishes, and a more polished presentation.
Full bathroom addition in Fort Worth
04

Bathroom Additions

Create new function by coordinating layout, plumbing, ventilation, lighting, finishes, and construction within the existing home.

Material Direction

Contrast, texture, and restraint.

Premium does not mean adding more of everything. It means selecting the right stone movement, tile scale, metal finish, glass, paint, and cabinetry, then carrying the decisions through the installation details.
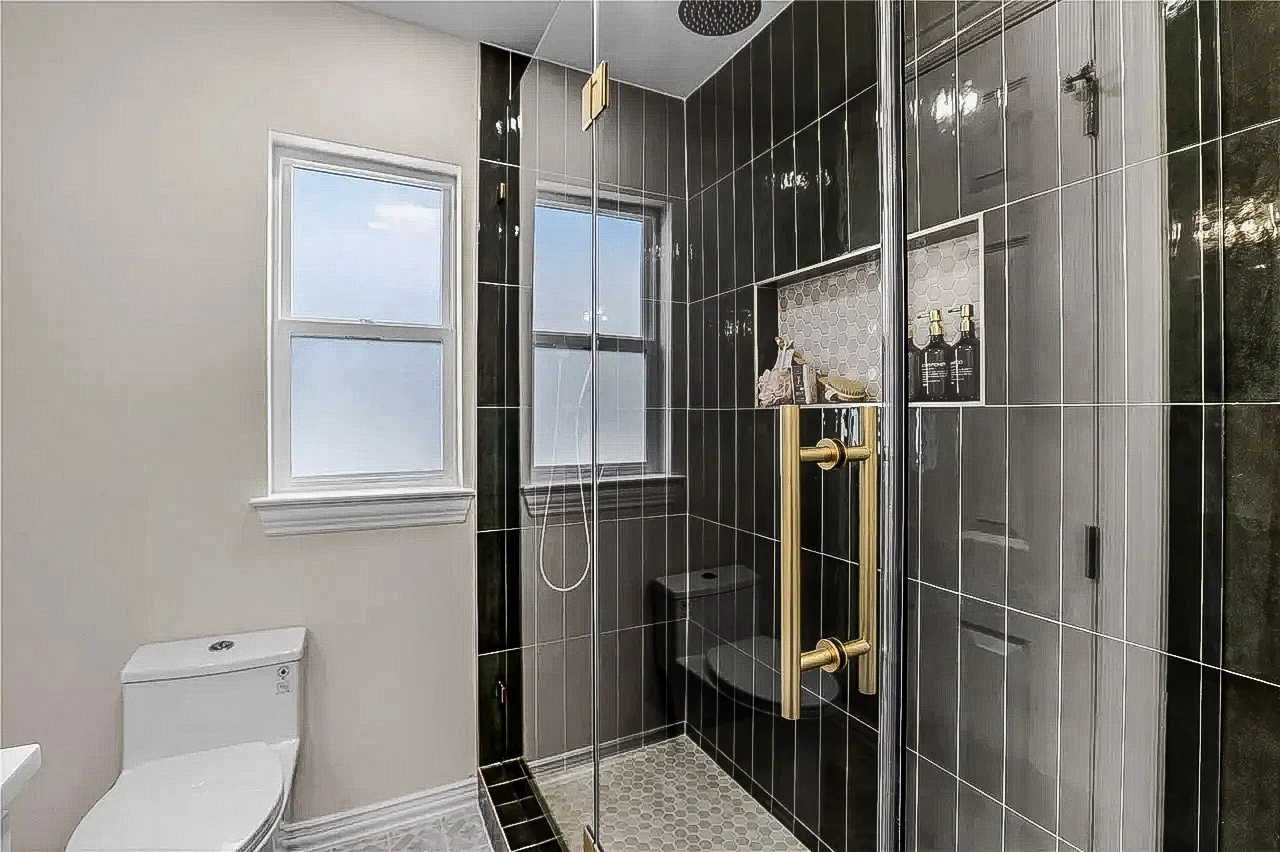
Large-format surfacesTailored tile layoutsWarm metal accentsLayered lightingCustom storageFrameless glass
Lakewood bathroom with dark stone tile and brass details
Grapevine half bath material and vanity details
Material Study

The Utmost Bathroom Process

Clarity from existing conditions to final detail.

01

Consultation

We identify the goals, existing problems, priorities, timing, and investment range.

02

Layout + Scope

We organize the room, responsibilities, selections, construction requirements, and proposal.

03

Design Decisions

Fixtures, tile, glass, cabinetry, lighting, hardware, and finish direction are coordinated.

04

Construction

Demolition, rough work, waterproofing, finishes, trim, and quality details are managed in sequence.

05

Completion

Final details are reviewed and the finished bathroom is prepared for daily use.

Bathrooms Across DFW

Explore the work by location.

View the Complete Portfolio
01

Dallas

5 completed bathroom views

Primary Bathroom Remodel · Dallas Whole-Home Remodel 02
Primary Bathroom Remodel · Dallas Whole-Home Remodel 01
Guest Bathroom Remodel · Dallas Whole-Home Remodel 01
Primary Bathroom Addition · Bishop Arts Primary Suite Addition and Whole-Home Refresh
Guest Bathroom Remodel · Dallas Whole-Home Remodel 02
02

Lakewood + Lower Greenville

4 completed bathroom views

Primary Wet Room and Double Vanity · Lower Greenville Whole-Home Remodel
Black Tile Bathroom · Lakewood Conservation District Renovation
Green Tile Bathroom · Lakewood Conservation District Renovation
Black Tile Shower · Lakewood Conservation District Renovation
03

Plano + Fort Worth + Garland

7 completed bathroom views

Primary Wet Room Conversion · Fort Worth Whole-Home Remodel
Primary Bathroom Remodel · Plano Whole-Home Remodel
Full Bathroom Conversion · Fort Worth Whole-Home Remodel
Primary Double Vanity · Fort Worth Whole-Home Remodel
Guest Bathroom Remodel · Garland Whole-Home Remodel
Guest Bathroom Remodel · Plano Whole-Home Remodel
Primary Suite Shower · Fort Worth Whole-Home Remodel
04

Grapevine

3 completed bathroom views

Primary Bathroom Wet Room · Grapevine Whole-Home Remodel
Jack-and-Jill Bathroom · Grapevine Whole-Home Remodel
Powder Room · Grapevine Whole-Home Remodel
05

Lewisville

2 completed bathroom views

Primary Bathroom Remodel · Lewisville Whole-Home Remodel
Guest Bathroom Remodel · Lewisville Whole-Home Remodel

Bathroom Remodeling Questions

What homeowners usually need to clarify first.

Can Utmost Builds handle both the design direction and construction?

Yes. The goal is to coordinate the layout, finish direction, scope, and field execution so the project has one clearer path from planning through completion.

Can the project include moving plumbing or changing the layout?

Potentially. Layout changes are evaluated against the existing structure, plumbing conditions, access, budget, and the amount of value the change creates for the room.

Do you remodel showers, tubs, guest baths, and full primary suites?

Yes. The portfolio includes shower-focused remodels, tub-and-shower combinations, guest bathrooms, primary bathrooms, and complete bathroom additions.

When should fixtures and tile be selected?

Critical selections should be coordinated before the related work begins. Early decisions reduce rushed substitutions, delays, and installation conflicts.

How do we start?

Begin with the current problems, desired outcome, city, timing, and approximate investment range. That gives us enough context to identify the right next step.

Fort Worth primary bathroom remodel

Your Bathroom, Reconsidered

Build a room that makes every day feel more resolved.

Tell us what is not working, what you want the room to become, and where the home is located. We will help define the next step.