Project record · Plano, Texas · Whole-Home Remodeling
Plano Whole-Home Remodel
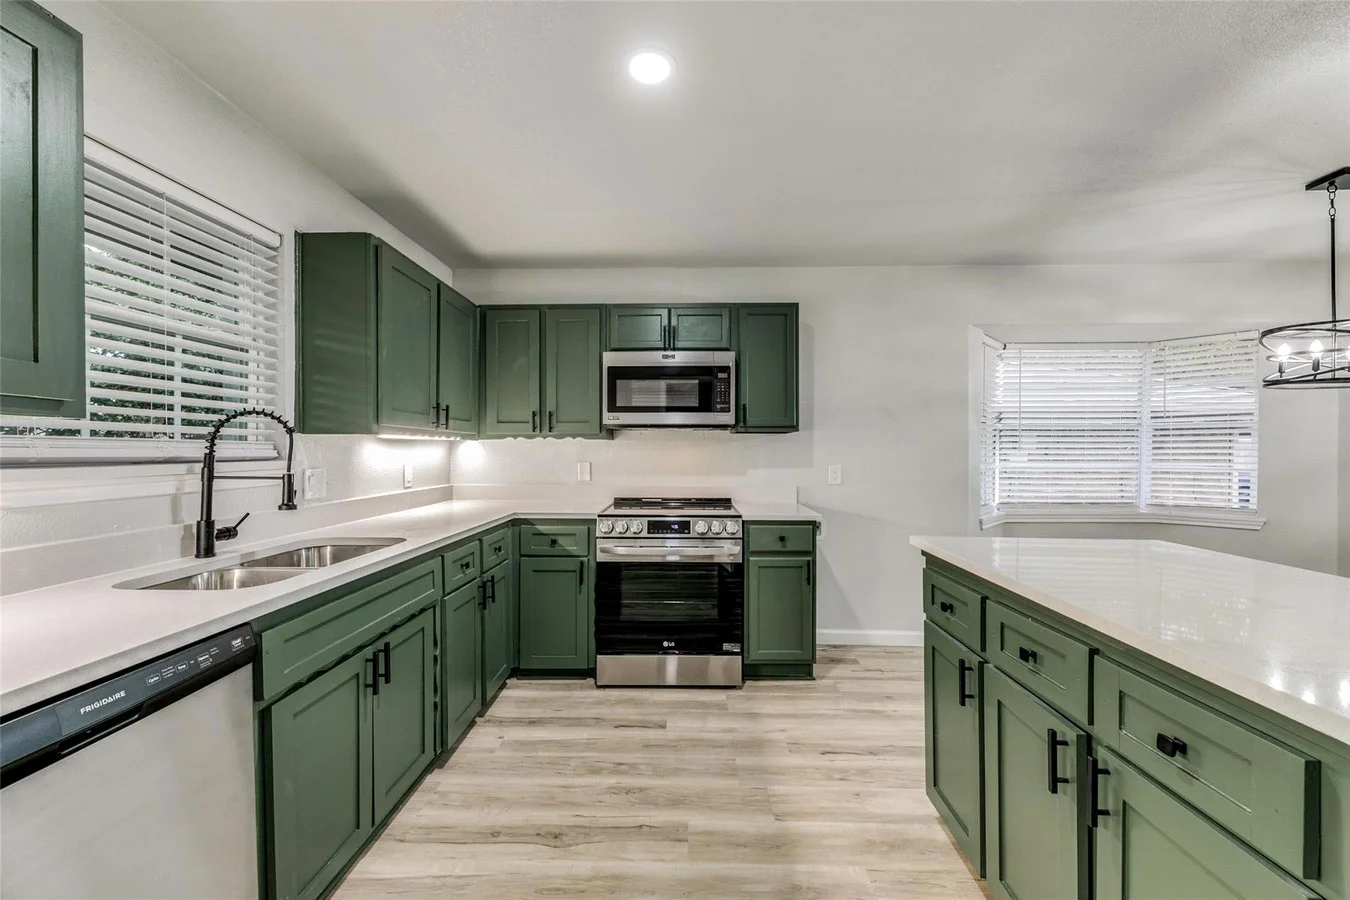
A Plano whole-home remodel featuring a green kitchen, open-concept structural work, bathrooms, bedrooms, flooring and paint, exterior updates, windows, and driveway replacement.
- Record
- 16 documented photographs
- Categories
- Exteriors & Property · Kitchens · Bathrooms · Bedrooms & Suites · Whole Home
The Project Story
From Bare Subfloor to a Finished, Connected House.
The photographs below document the visible rooms, features, and property improvements included in this Utmost Builds project. Investment, schedule, and concealed-condition details are intentionally omitted unless verified in the project record.
Condition · Approach · Outcome
The House Behind the Finished Photographs.
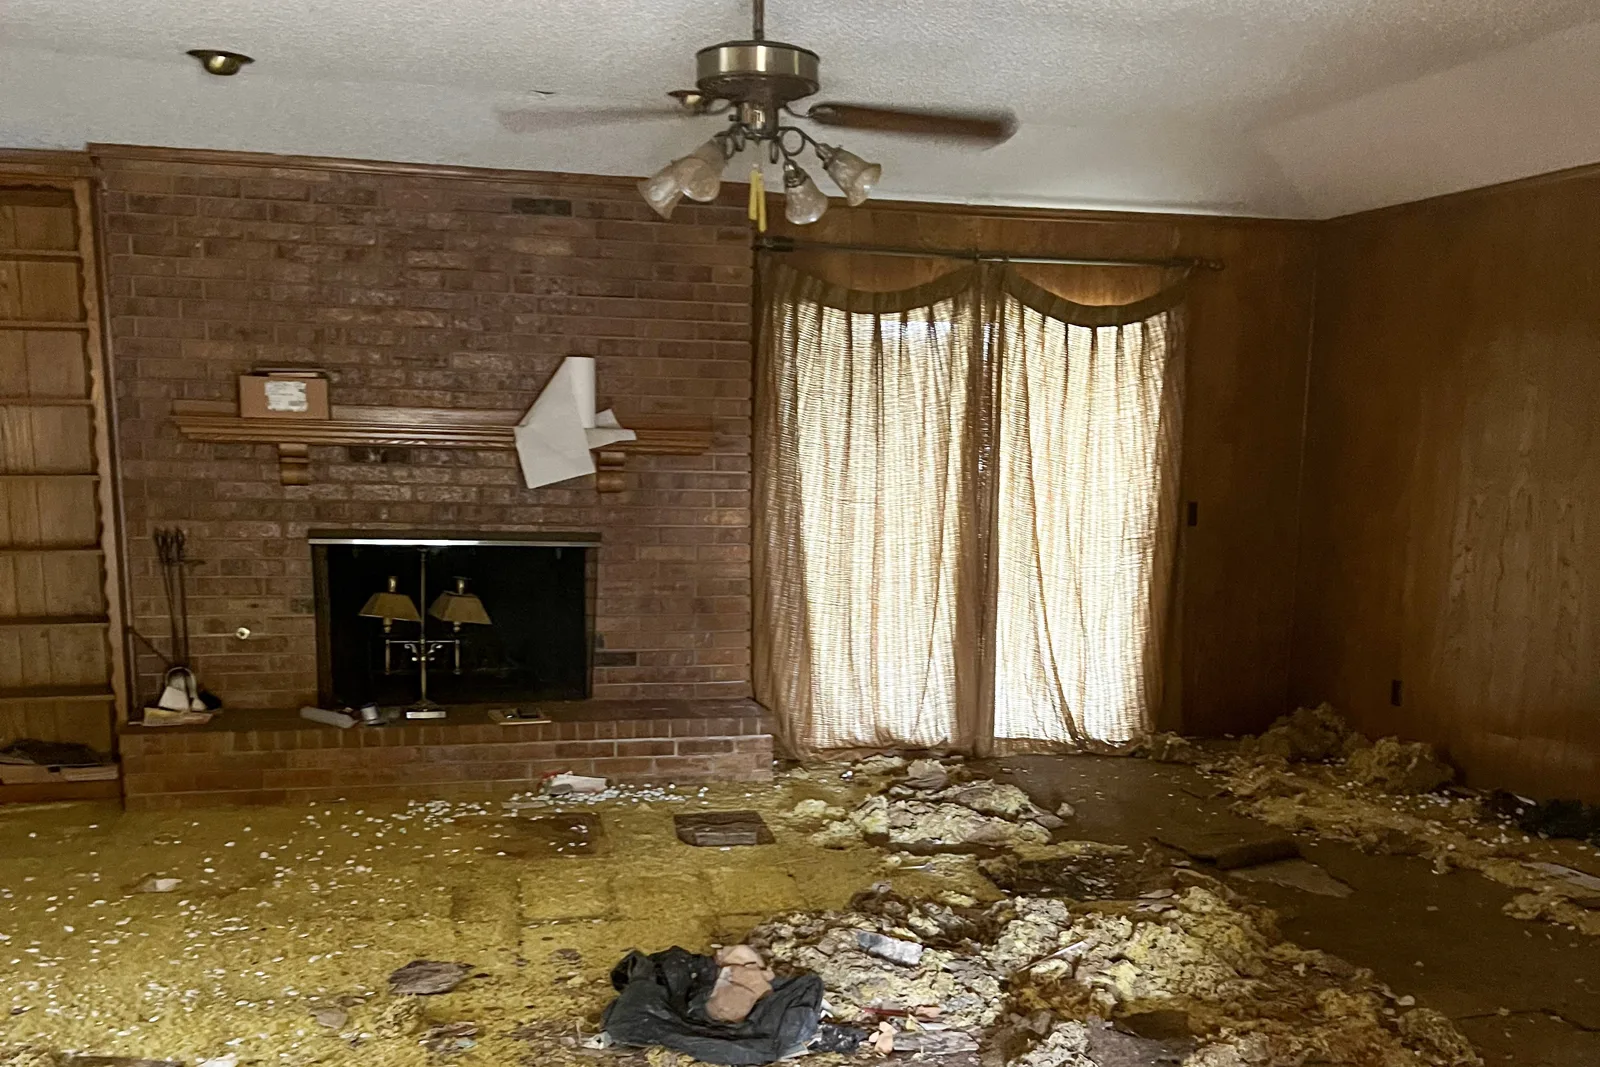
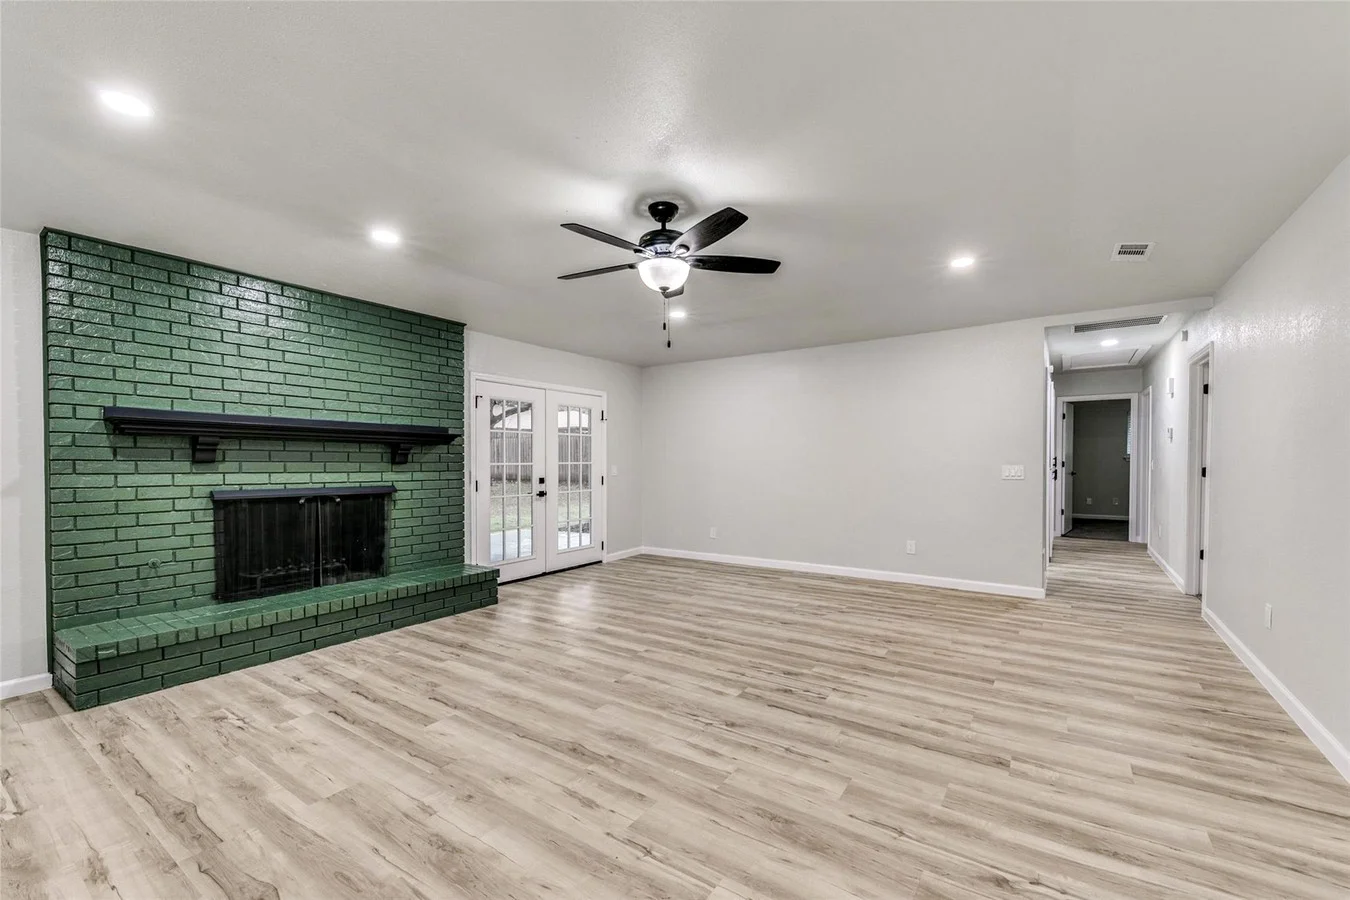
Two rooms photographed from the same position before work began and after completion. Everything shown is this property.
Starting condition
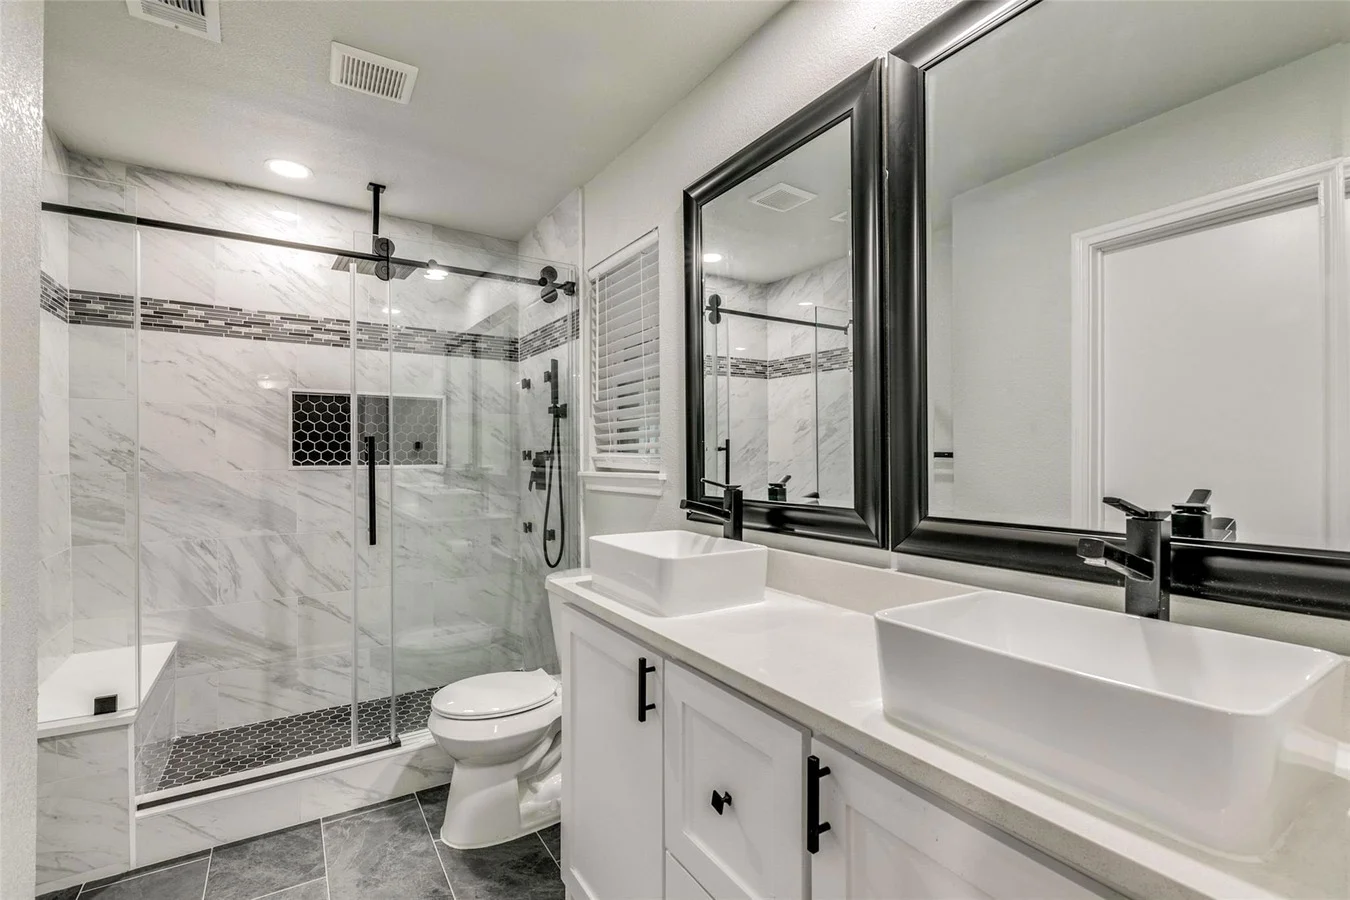
The main living areas were taken back to bare subfloor, with torn-out insulation and debris still in place. The original red brick fireplace, wood wall panelling, and curtained rear doors were intact. The guest bathroom still carried its original alcove tub, square tile surround, and vanity.
How the work was organised
One property-wide scope rather than a sequence of separate rooms: open-concept structural changes, a new kitchen, bathrooms, bedrooms, flooring and paint throughout, replacement windows, exterior updates, and a new concrete driveway, sequenced so structural and system work finished before any finish material was ordered.
What the house became
The original fireplace masonry was kept and repainted rather than demolished, which anchors the new open living area to the house that was already there. Wall removal connected the kitchen, dining, and living spaces into one plan, and the finish palette of green cabinetry, black hardware and light wide-plank flooring runs continuously through every room in the record below.
 Before
After
Before
After
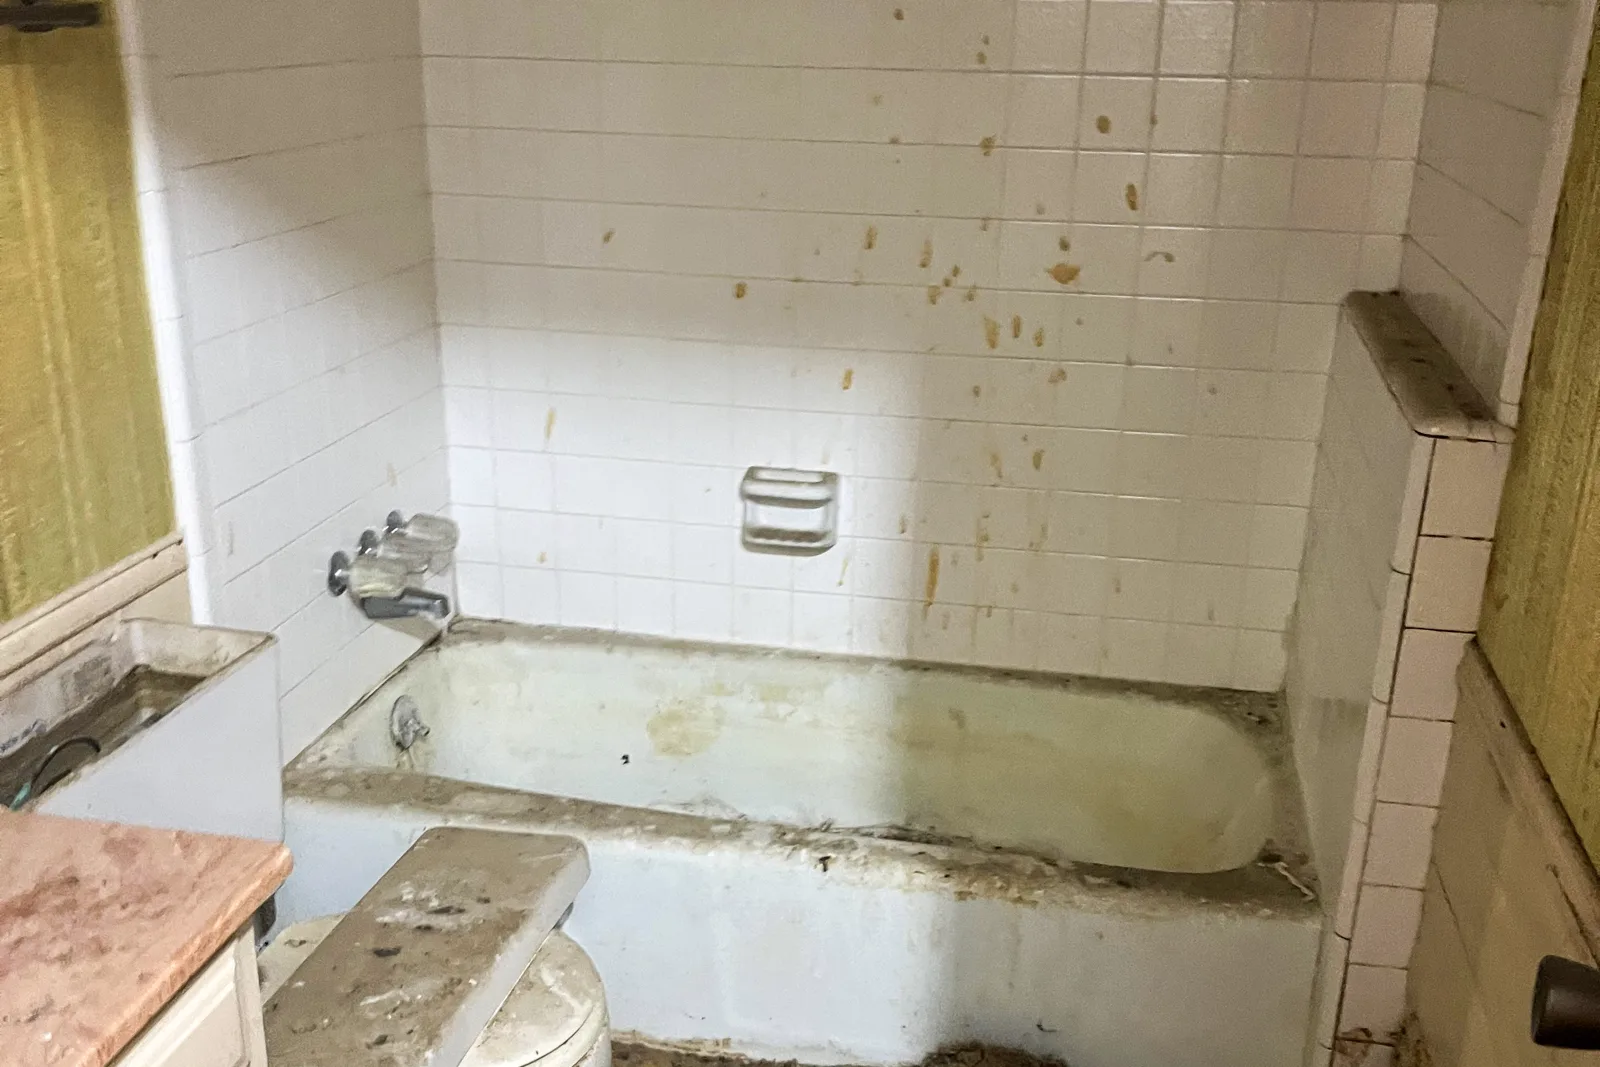
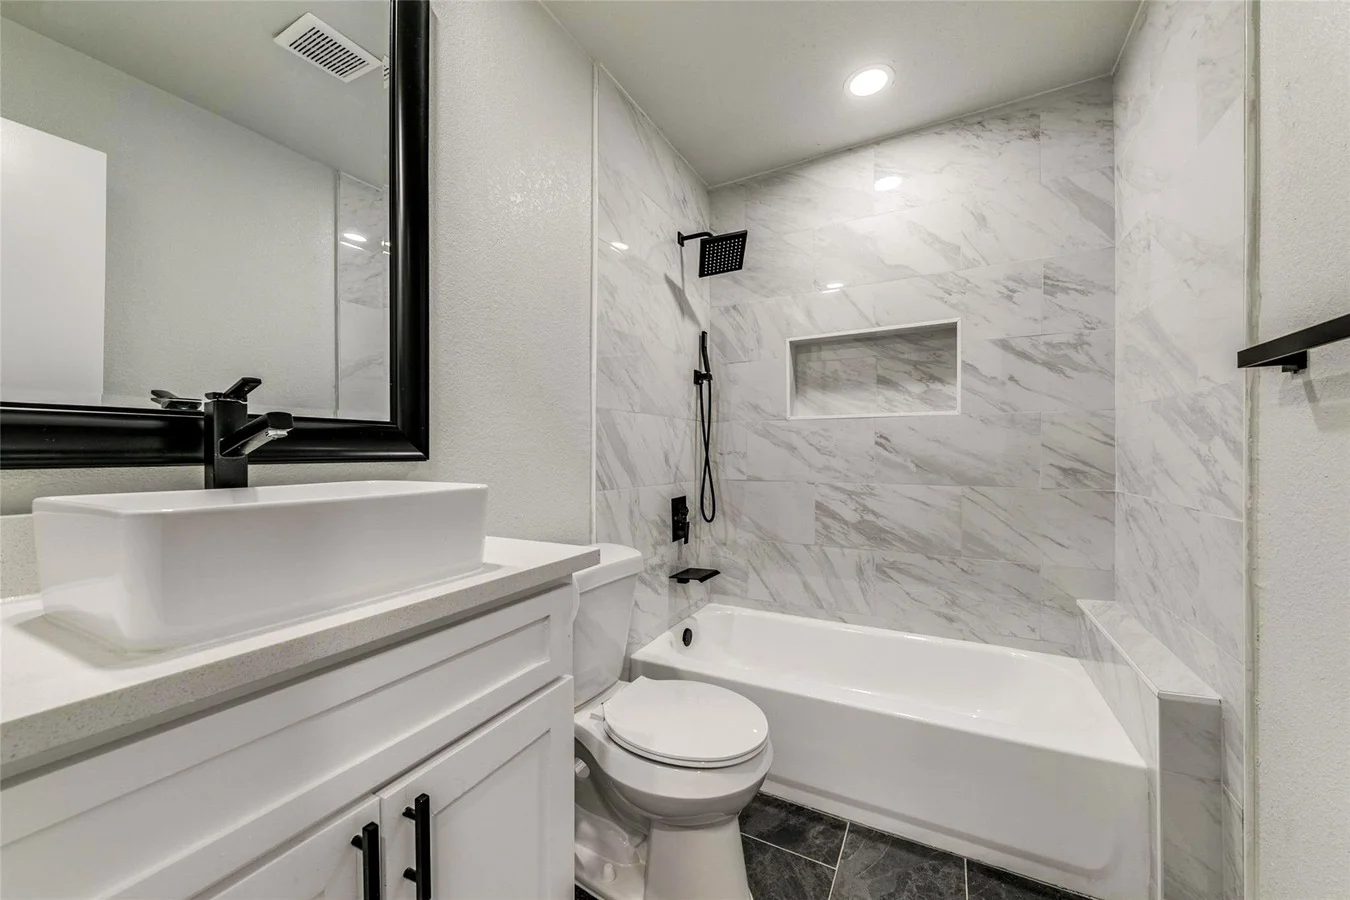 Before
After
Before
After
Before and after · side by side
Four more comparisons from the same house. They were photographed from different positions before and after, so they are shown as pairs rather than as a draggable wipe.
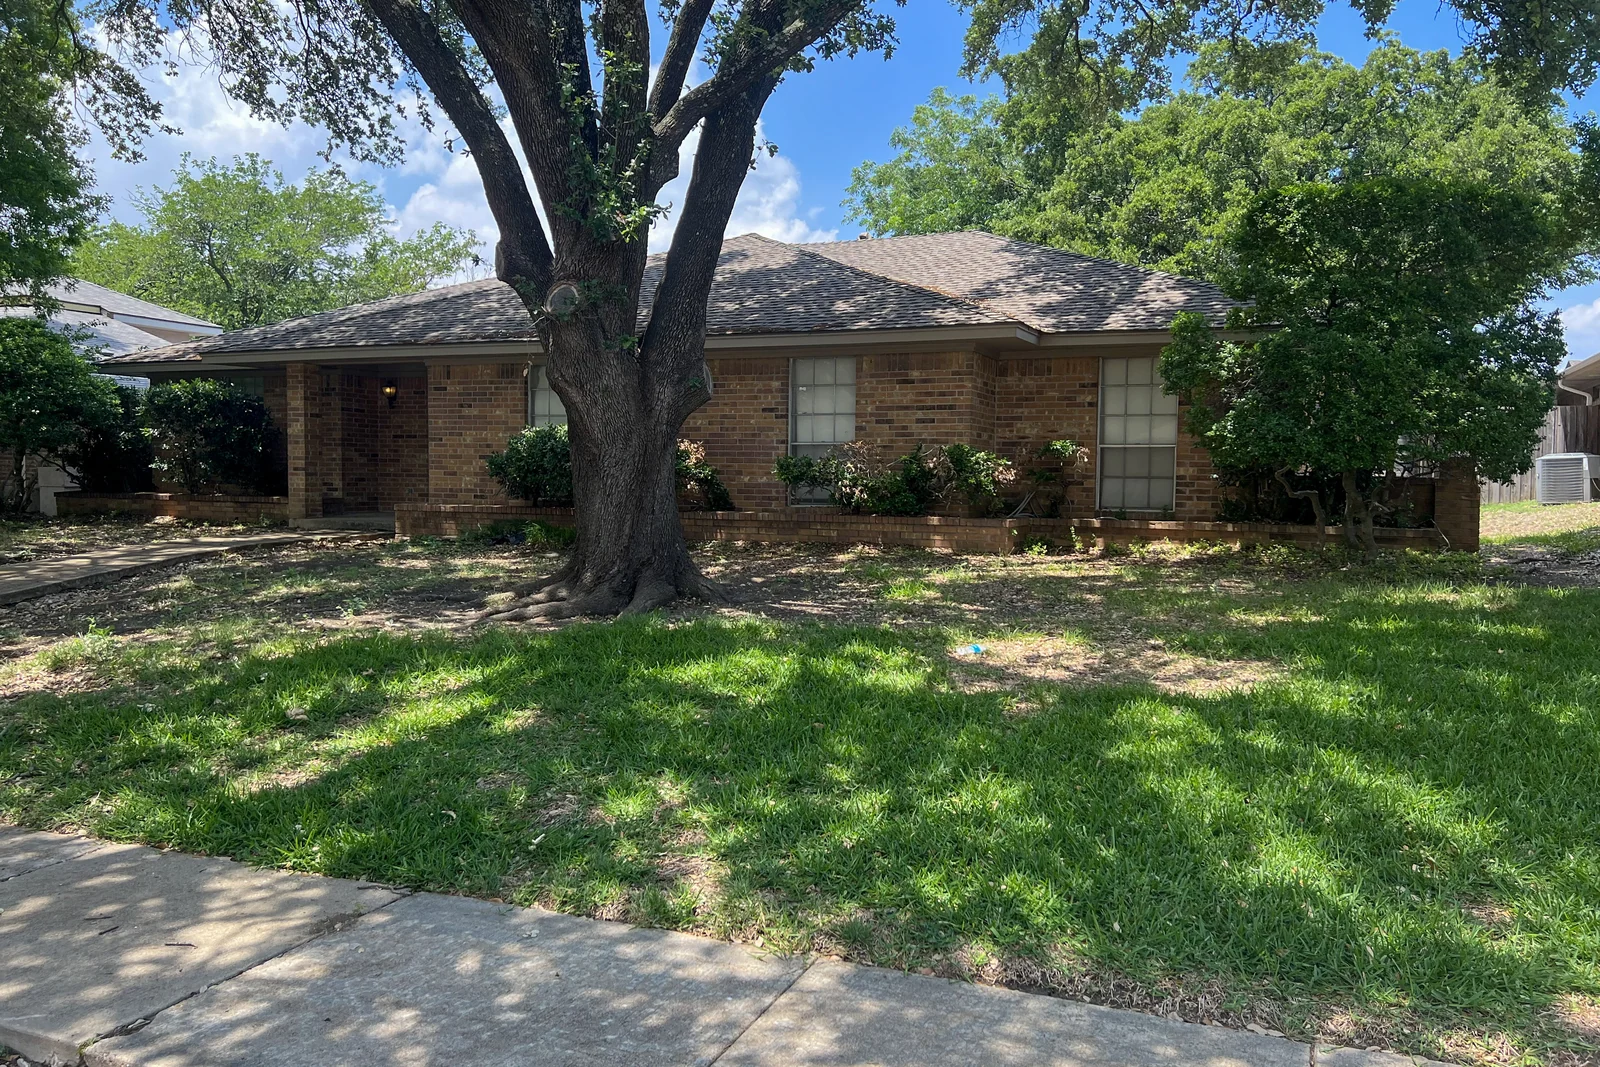 Before
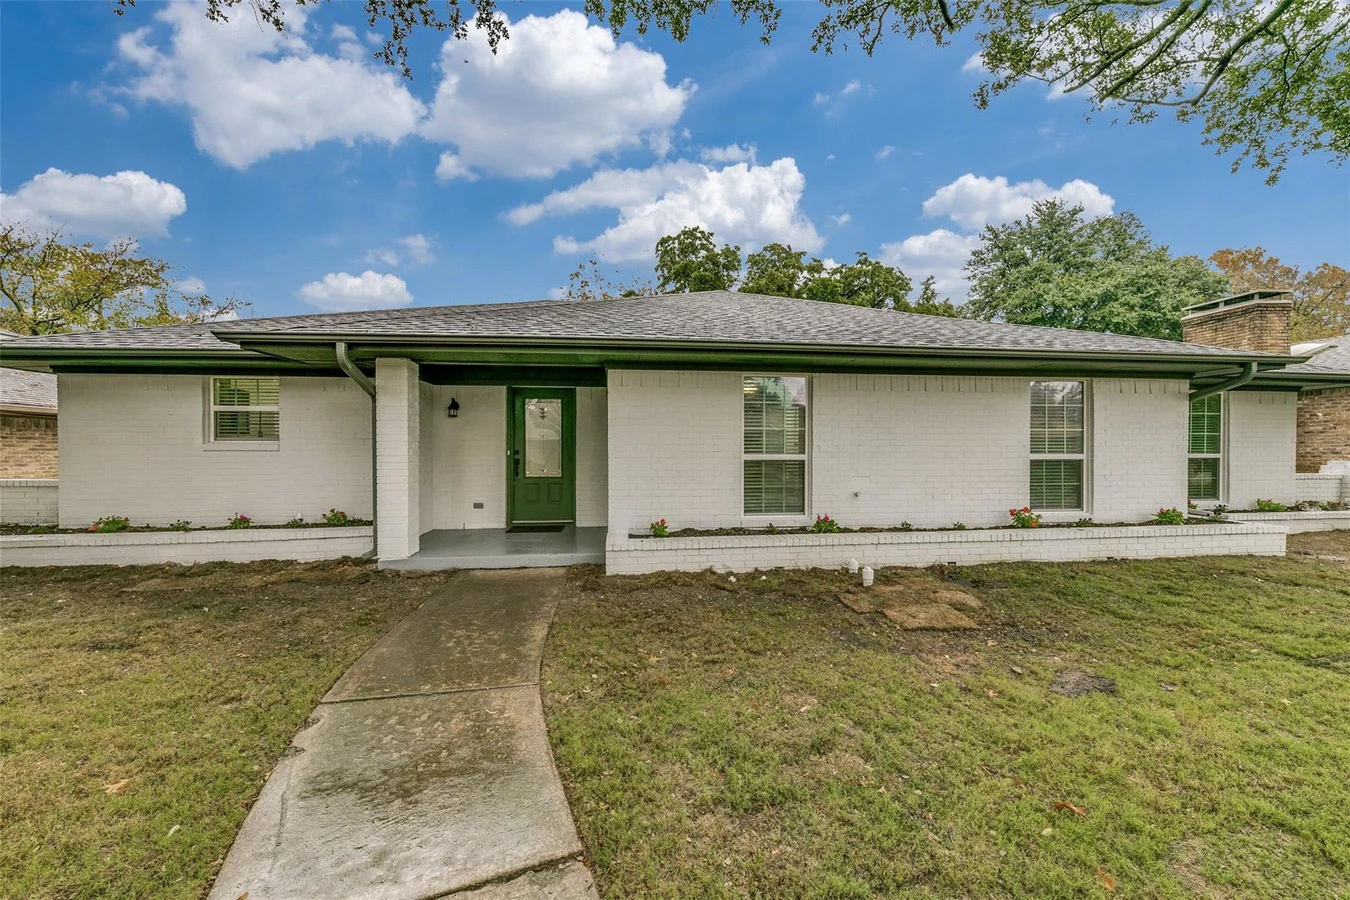 After
After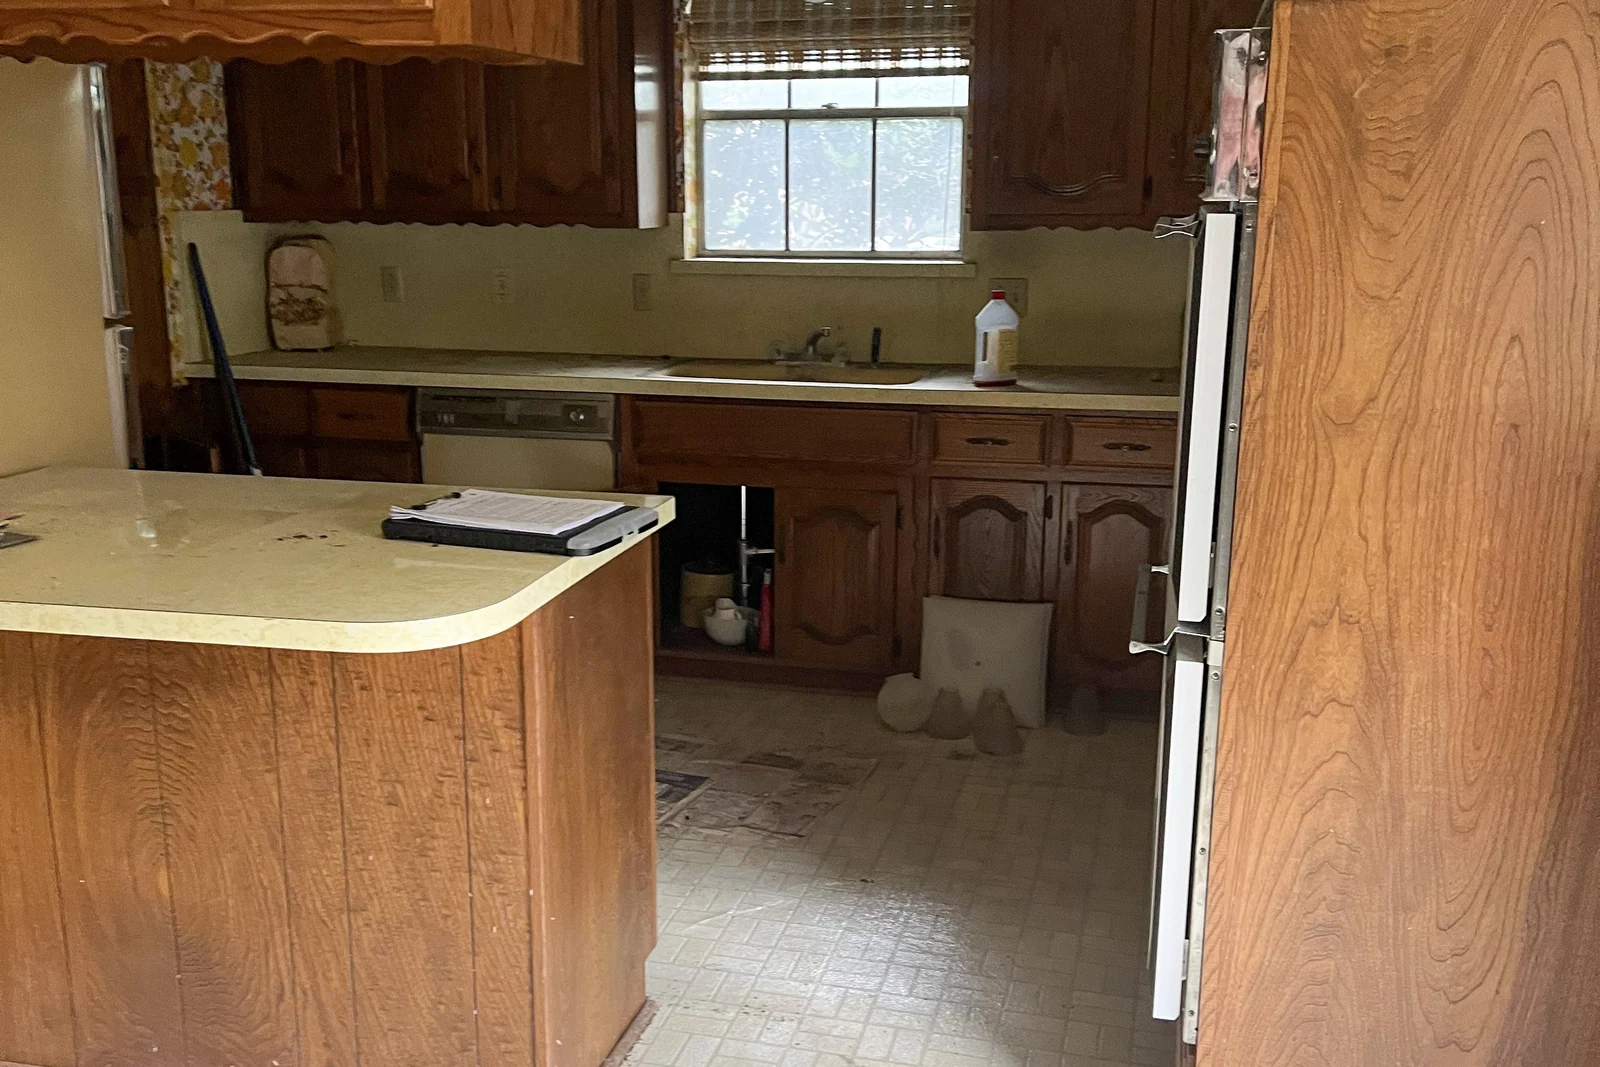 BeforeAfter
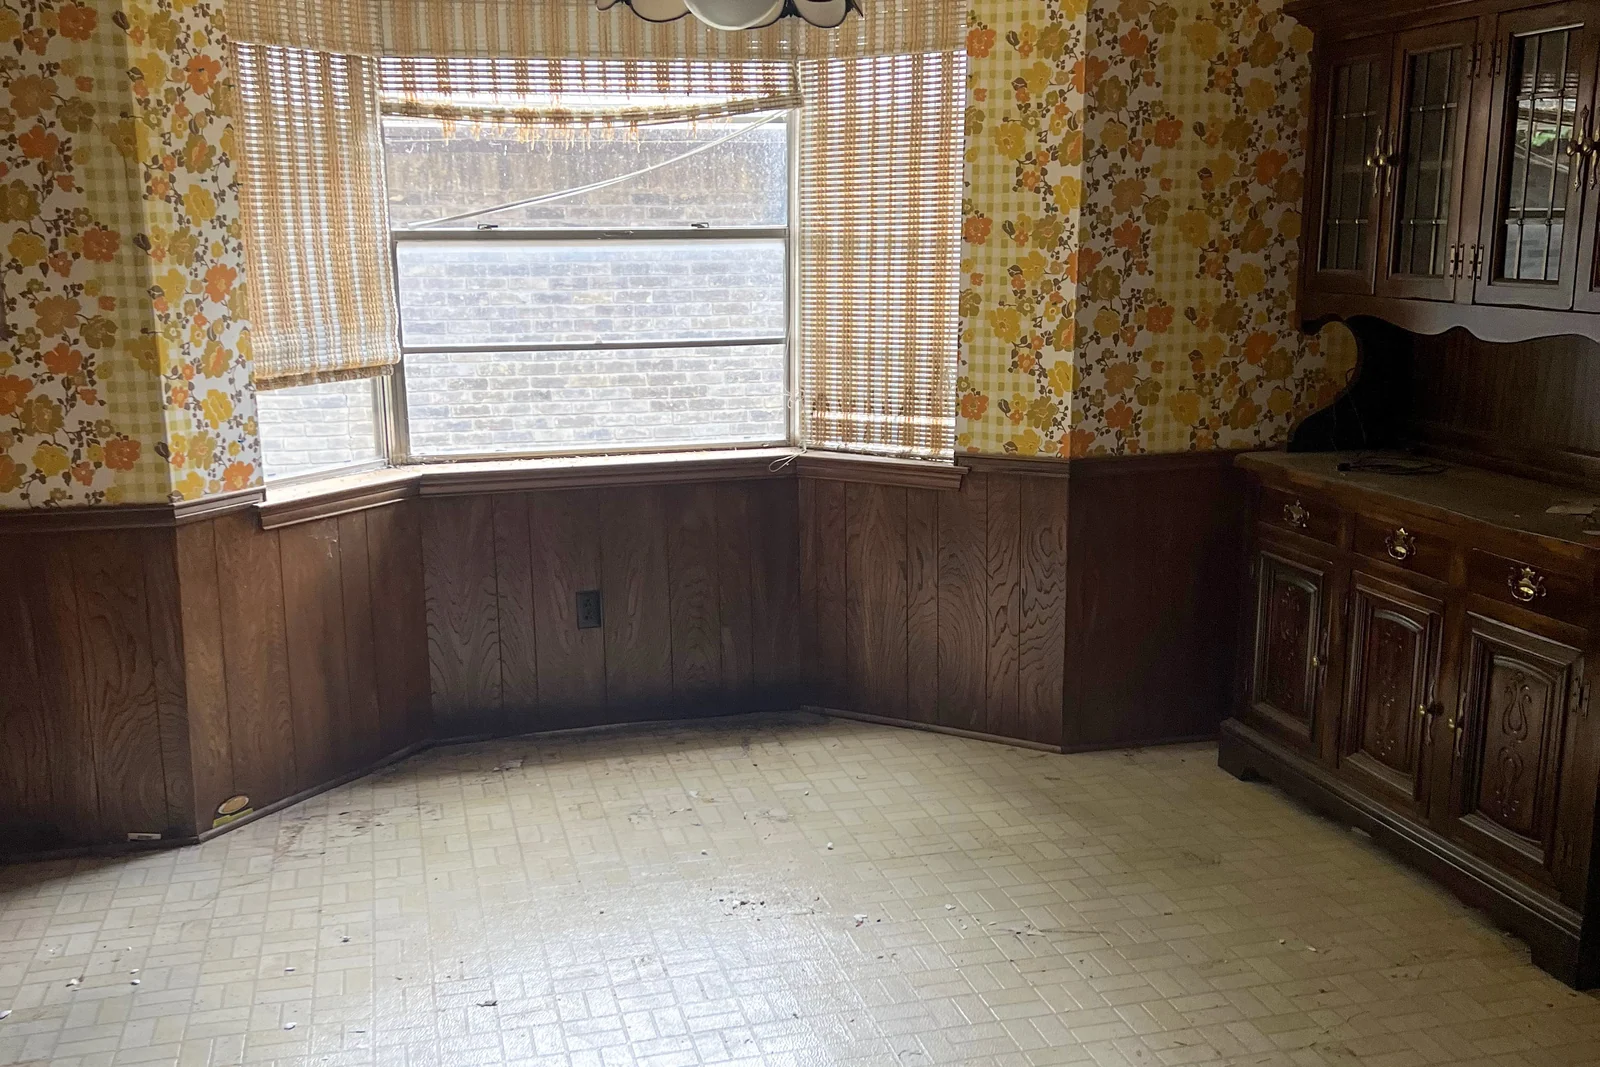 Before
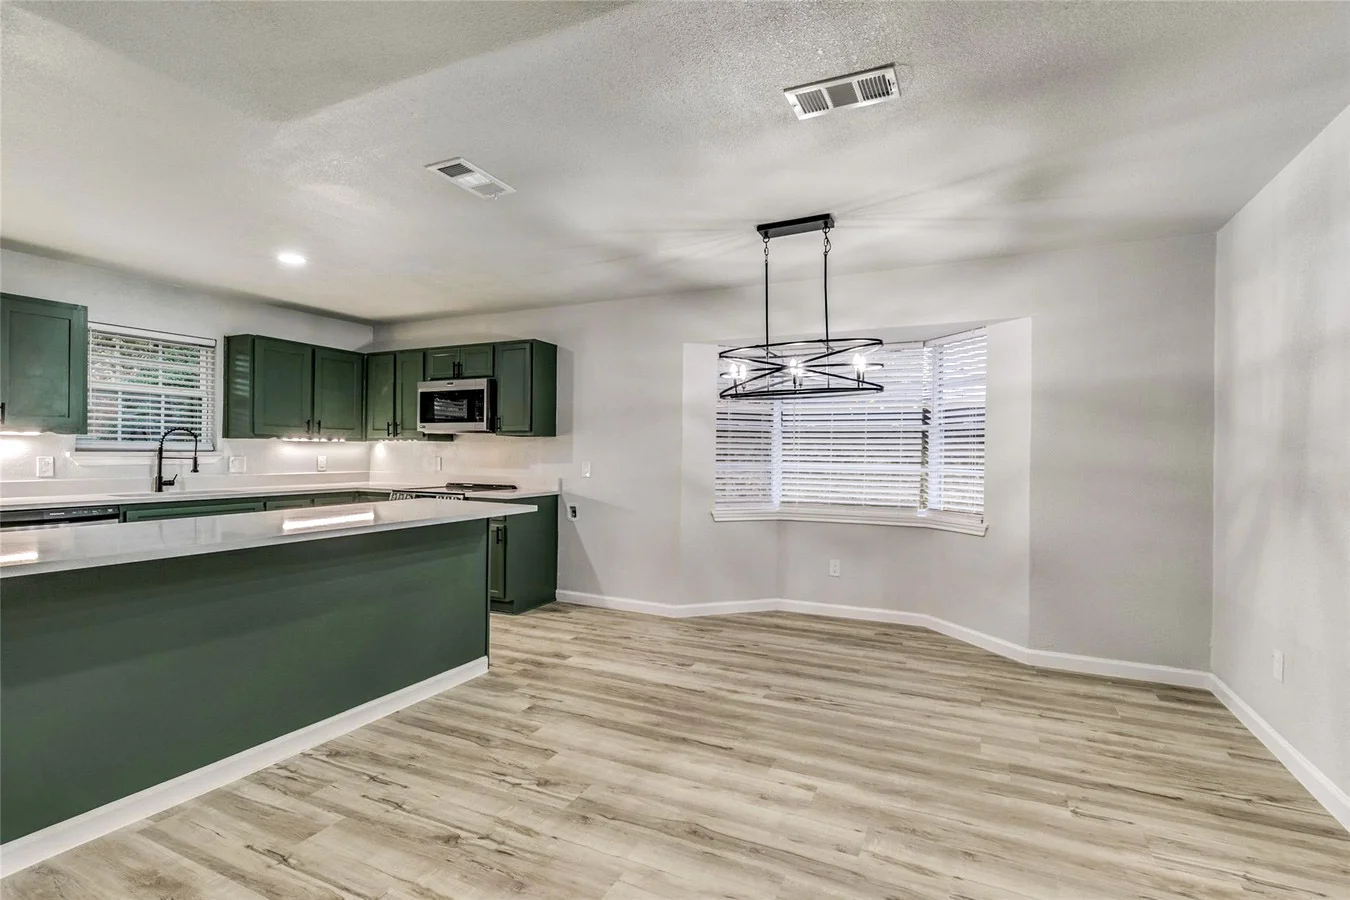 After
After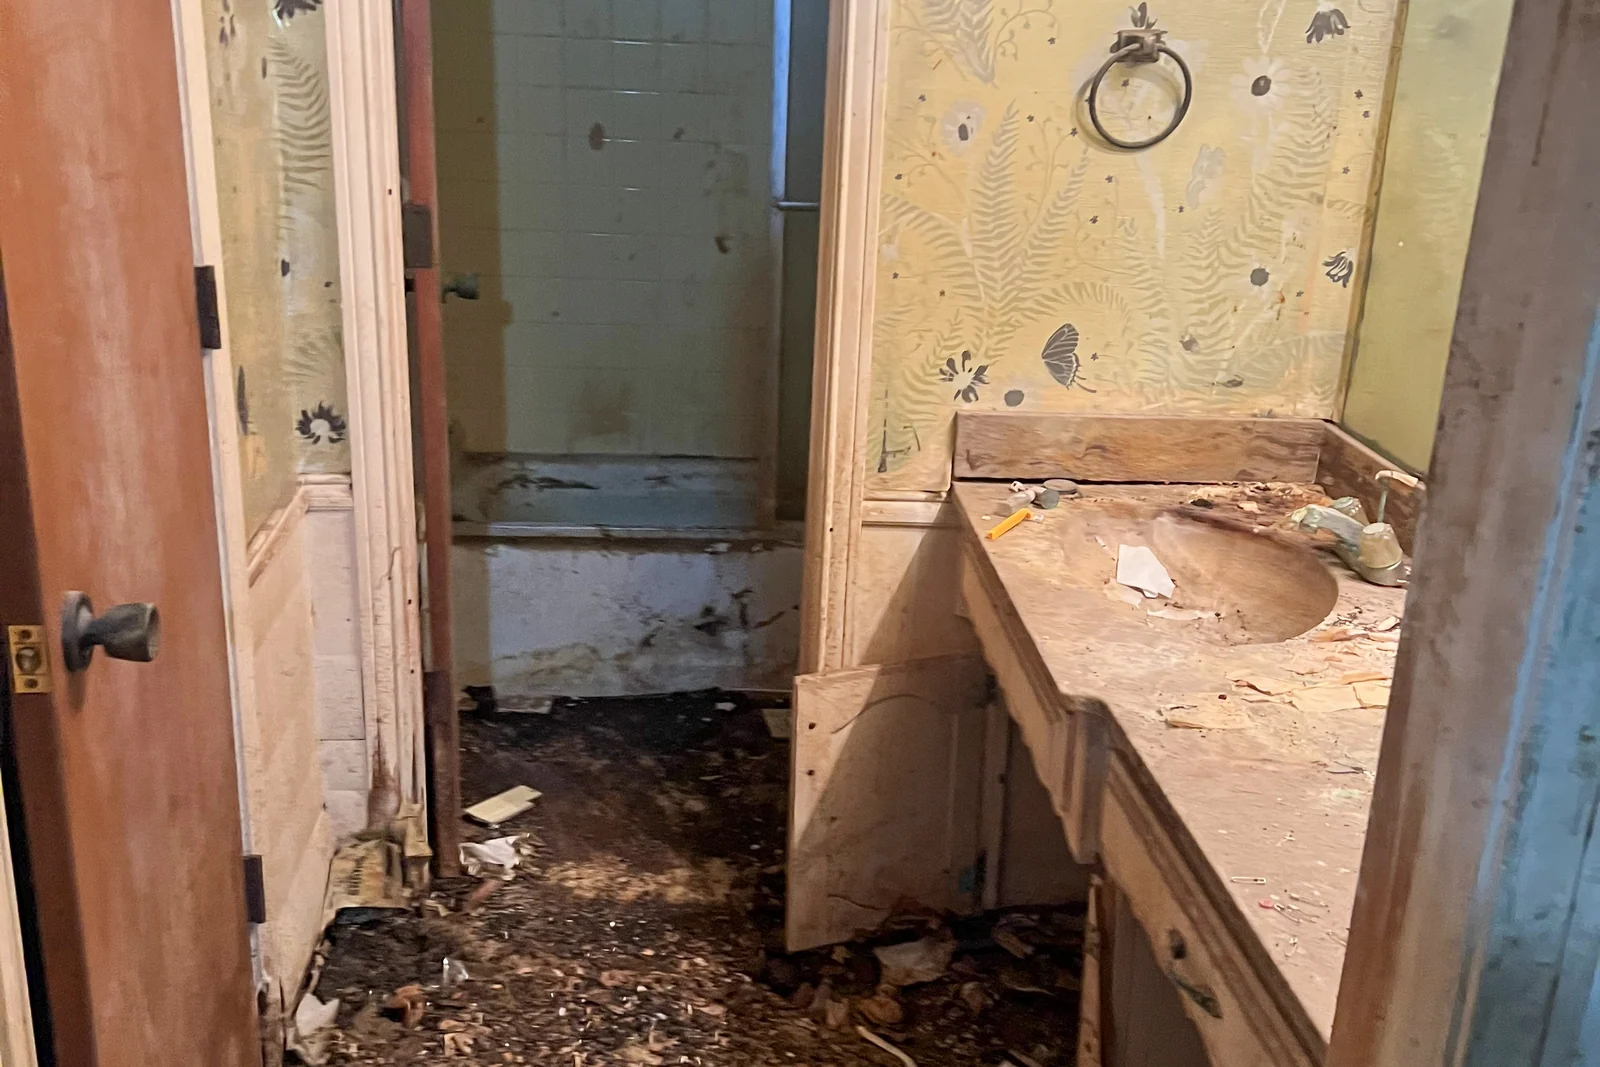 Before
 After
After- Location
- Plano, Texas
- Scope
- Whole home & property
- Documented
- 16 photographs
- Record covers
- 5 categories
Documented Project Photography
Plano, Texas
Open any photograph for a full-screen view, exact image description, and project context.
Explore the Context
Continue through the city, the service, or the complete record.
Private Residential Design-Build
Bring us the property that needs a clearer plan.
Share the home, desired outcome, timing, and decisions that need to be resolved before construction begins.
Schedule a private consultation