Layout & Flow
Open sightlines, improve room relationships, and remove the friction from daily movement.
Whole-Home Remodeling · Dallas–Fort Worth
Whole-home remodeling brings layout, design, materials, and construction together under one coordinated vision—so the finished home feels intentional from the first room to the last.
Materials, colors, lighting, and architectural details planned as one composition.
Kitchens, baths, living spaces, systems, and exterior work sequenced clearly.
Better flow, storage, comfort, sightlines, and use of every square foot.
One organized construction path from discovery through final review.
More Than a Collection of Rooms
A whole-home renovation should not feel like separate projects stitched together. Utmost Builds develops a connected plan that addresses how the property looks, moves, functions, and supports the people living in it.
Open sightlines, improve room relationships, and remove the friction from daily movement.
Create a consistent language across flooring, cabinetry, hardware, lighting, trim, and color.
Coordinate kitchens, bathrooms, storage, laundry, wet bars, bedrooms, and living spaces.
Connect exterior work, windows, additions, garages, decks, driveways, and outdoor transitions.
Flagship Project · Grapevine
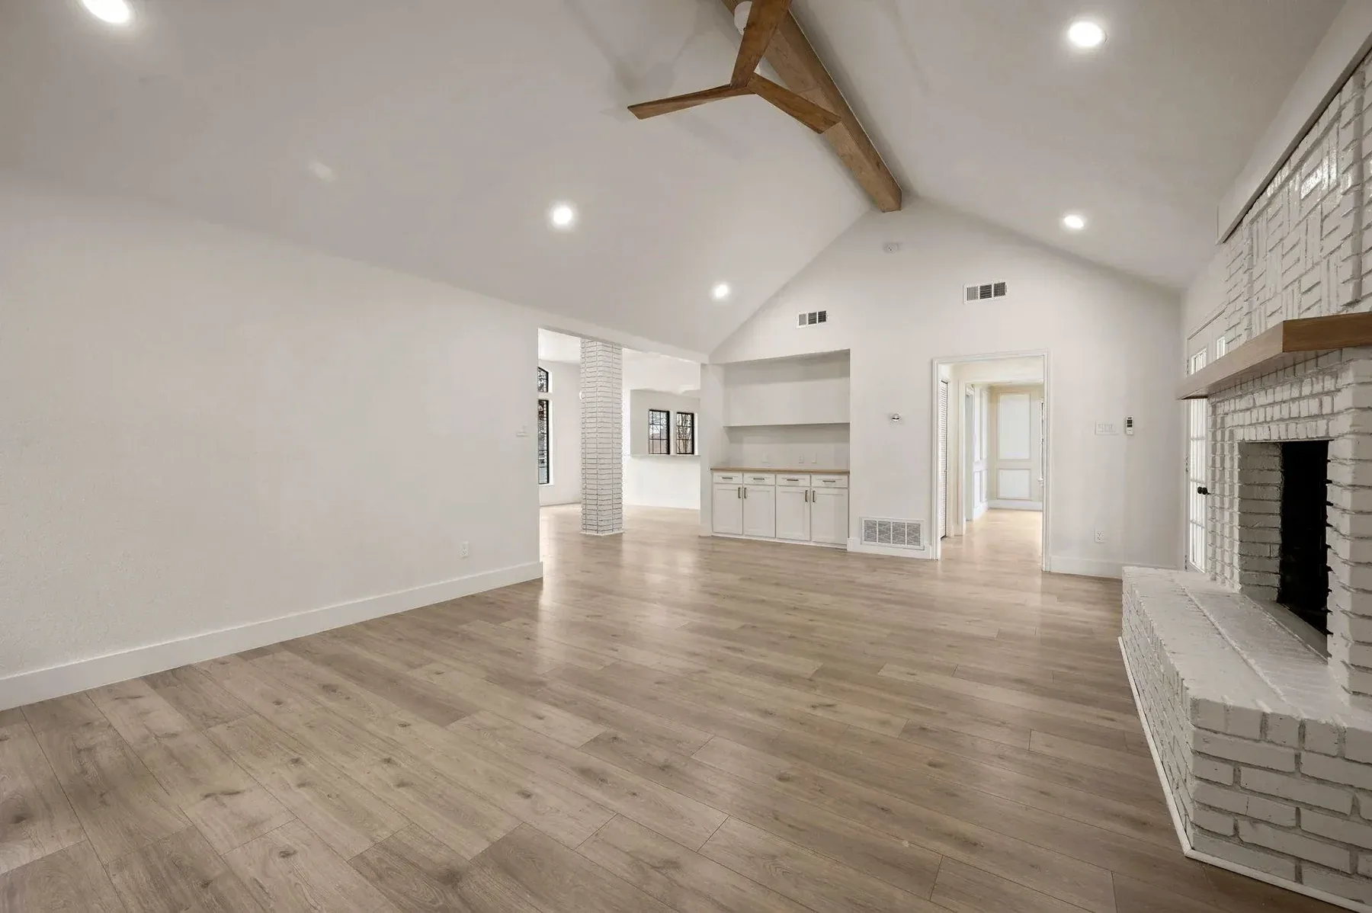
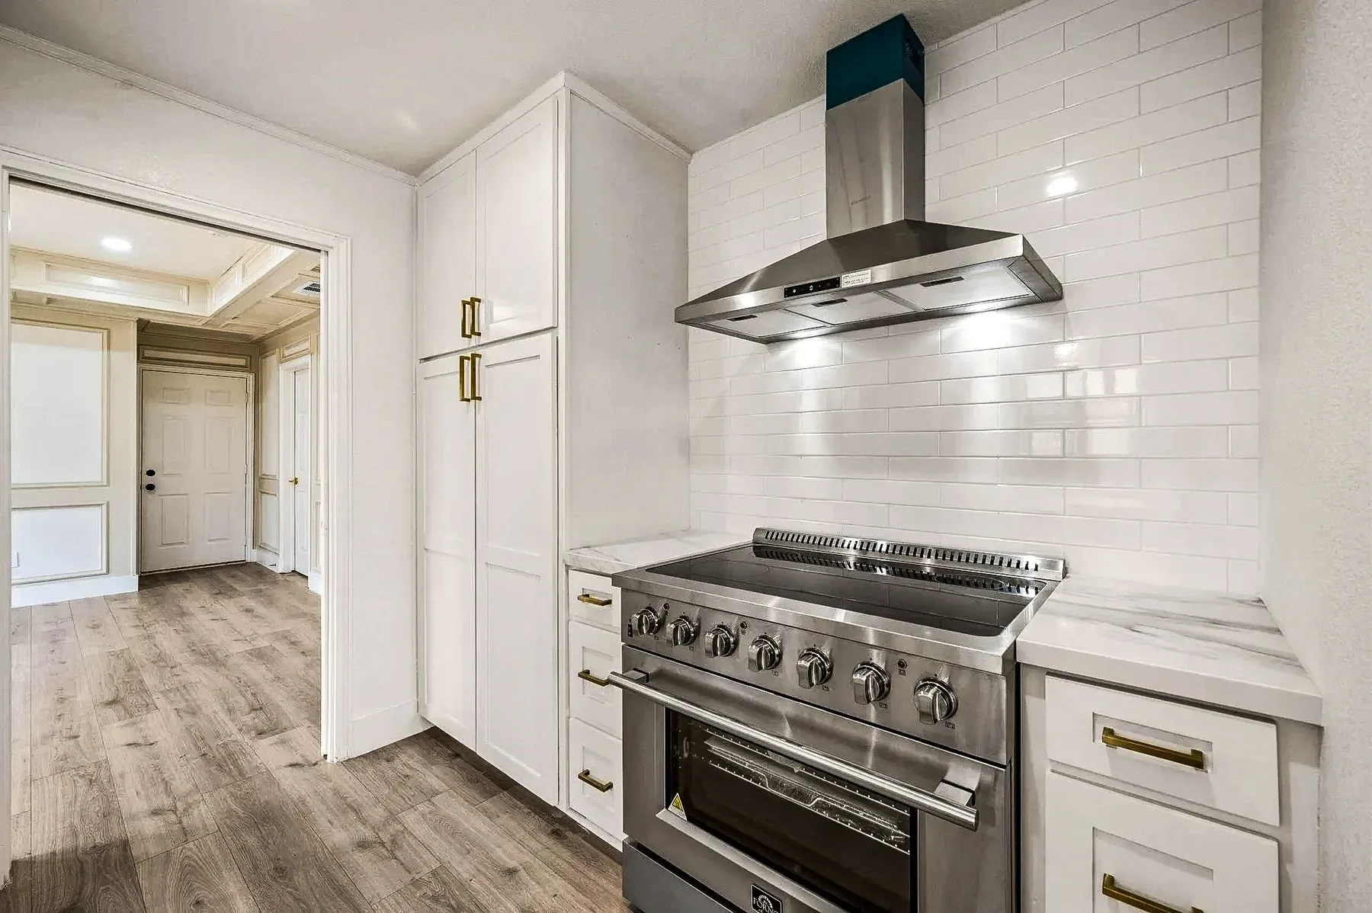
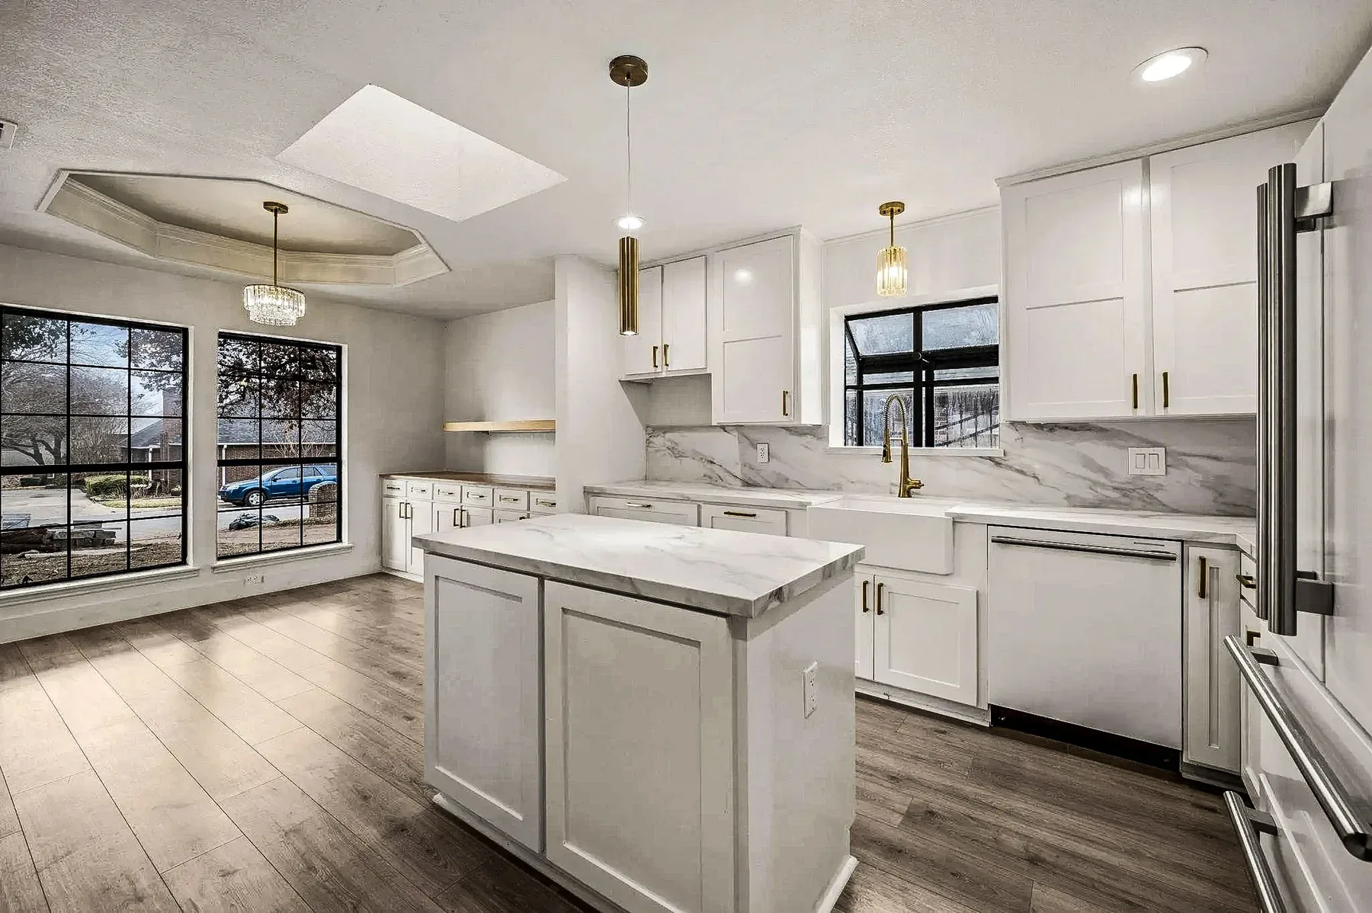
This collection demonstrates what coordinated whole-home remodeling looks like: arrival, gathering, cooking, entertaining, private spaces, baths, custom details, and the backyard all contributing to one finished experience.
Exteriors
Front ExteriorWhole Home
Dining & EntryKitchens
Kitchen Range WallKitchens
Kitchen & Breakfast AreaWhole Home
Living Room PerspectiveWhole Home
Custom Wet BarWhole Home
Primary SuiteExteriors
Backyard & Exterior ImprovementsOne Home, One Design Language
The goal is not to make every room identical. It is to create enough continuity that the home feels composed rather than pieced together.
Flooring and transitions
Cabinetry and millwork
Hardware and metal finishes
Lighting and color temperature
Window and door profiles
Paint, texture, and trim
The Coordination Advantage
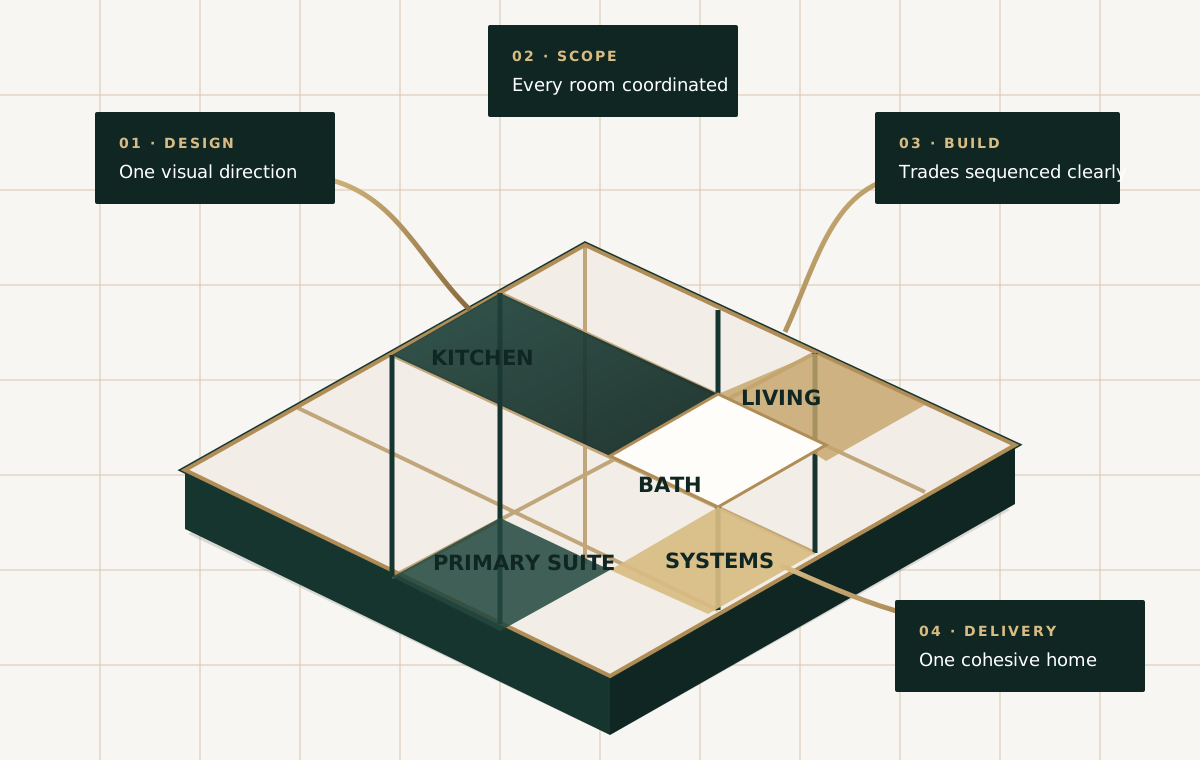
A whole-home project succeeds when design intent, scope development, trade sequencing, and material decisions are resolved together—not handed off as disconnected tasks.
Establish the visual priorities and functional outcomes before work expands across the property.
Define what belongs to each room, each trade, and each project phase.
Organize demolition, systems, framing, finishes, and installations in a logical order.
Review details across the entire home so the completed result feels intentional.
Ways to Transform the Property
Whole-home remodeling can focus on the interior, restructure how the home works, preserve architectural character, or expand the property itself.
Coordinate the major rooms, finishes, systems, and circulation under one clear plan.
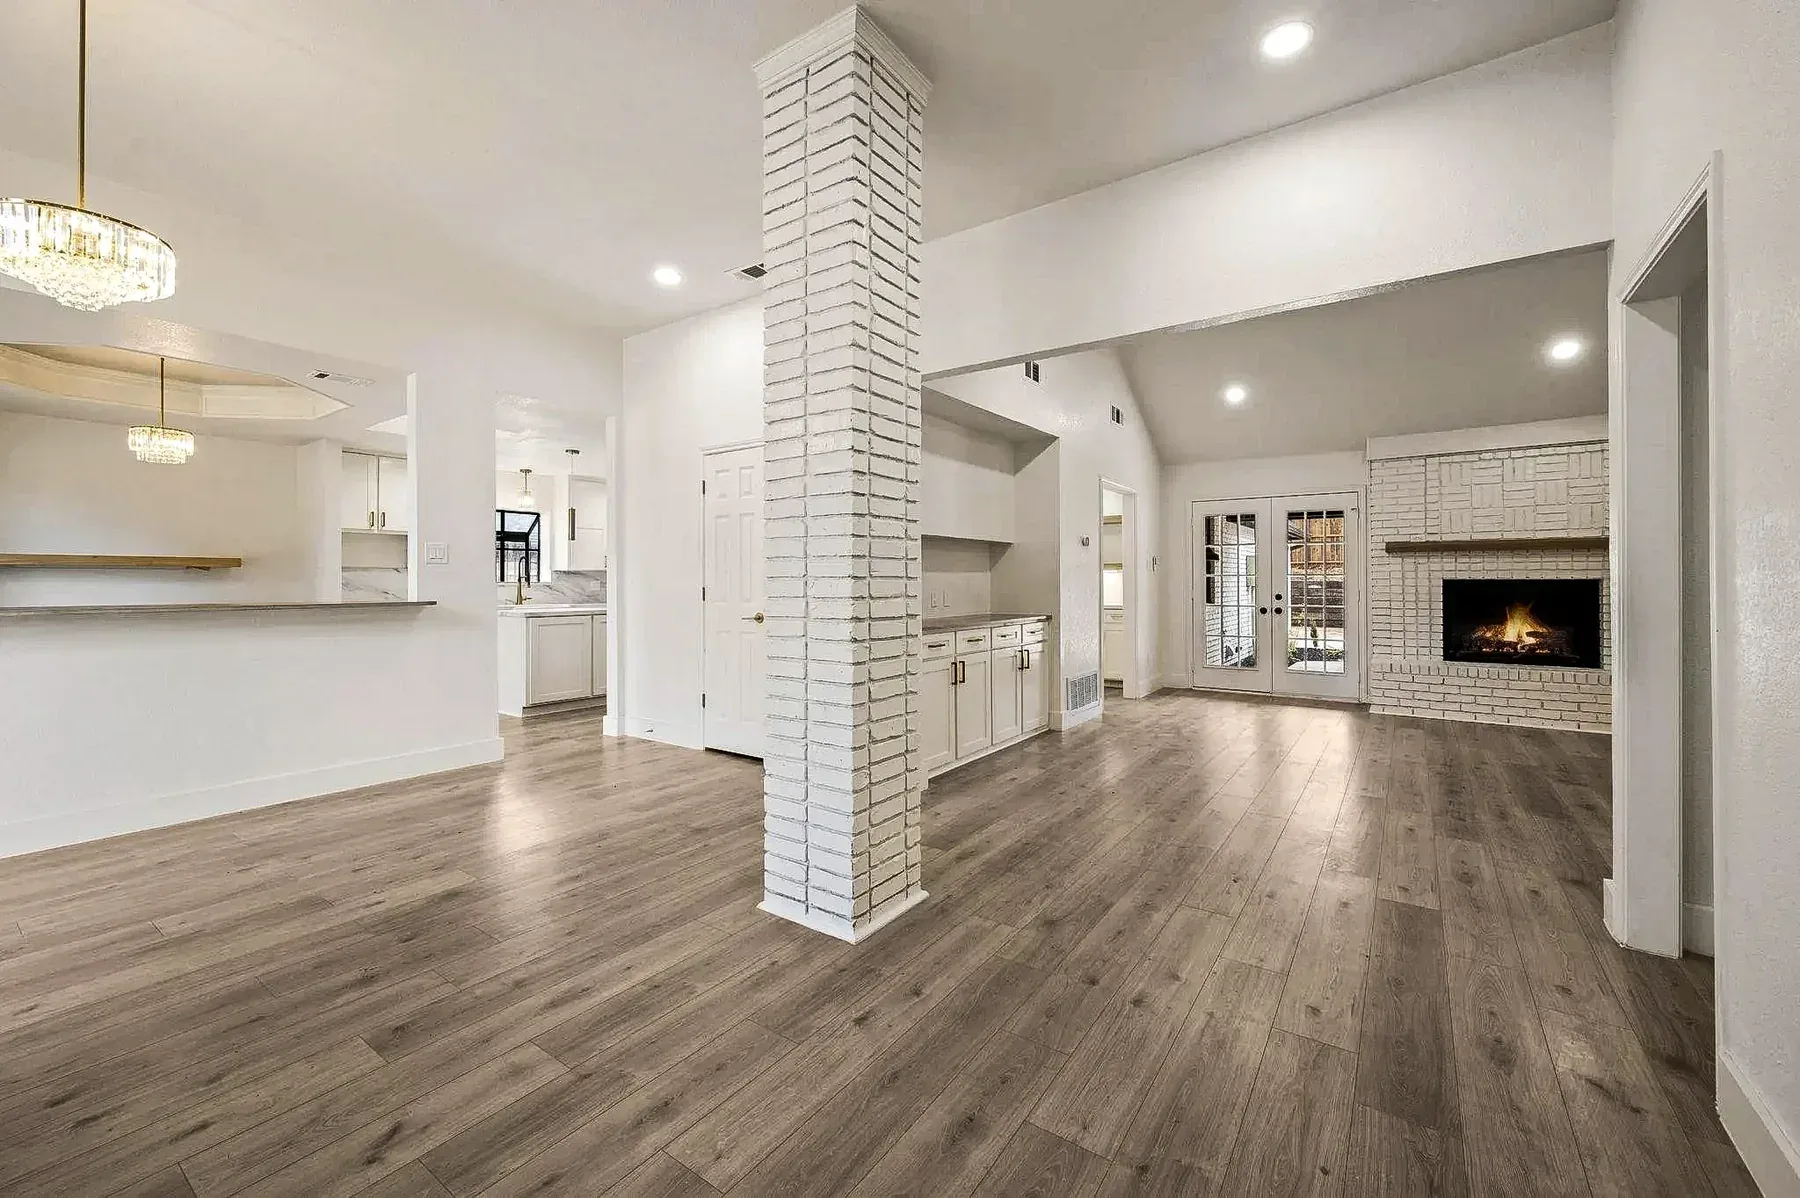
Improve movement, sightlines, room relationships, and everyday function.
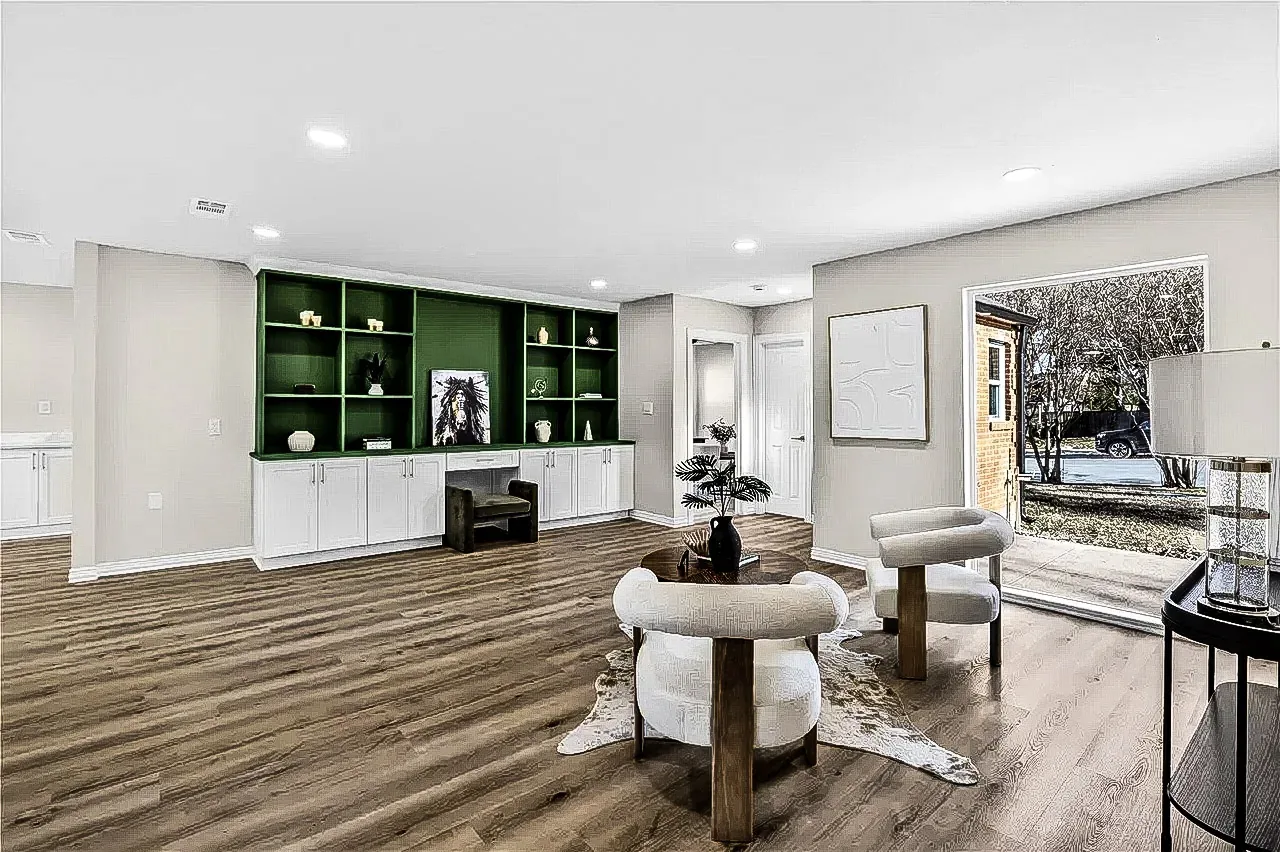
Preserve the features that give the property identity while modernizing performance.
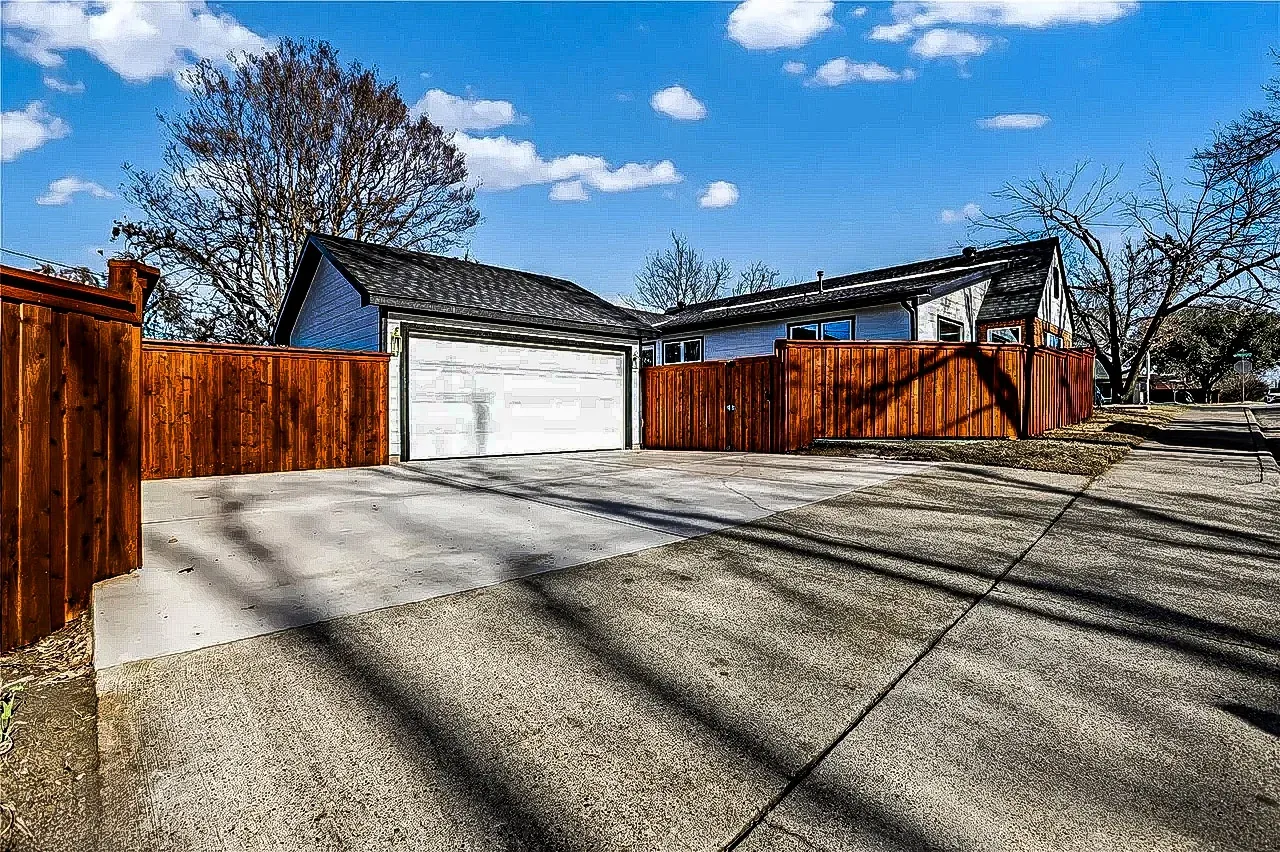
Connect additions, garages, decks, windows, driveways, and exterior work to the interior vision.
The Utmost Whole-Home Process
Understand the property, priorities, investment range, desired timeline, and how the home needs to perform.
Define the visual language, layout priorities, materials, and relationships between rooms.
Organize the work by room, trade, selection, responsibility, and construction phase.
Resolve scheduling, ordering, site logistics, and homeowner communication before demolition.
Sequence trades and decisions through one accountable project-management path.
Review the entire home, resolve final details, and prepare the finished spaces for use.
Whole-Home Remodeling Questions
Yes. Phasing can make sense when priorities, financing, occupancy, or permitting require it. The important part is developing the larger design and scope strategy first so early work does not conflict with later phases.
That depends on the scale, systems affected, access, dust control, safety, and the rooms being renovated. We discuss occupancy expectations during planning so the construction strategy reflects real daily-life constraints.
We organize the scope by room, trade, selection, responsibility, and sequence. This creates a clearer record of what is included and how the work connects across the property.
Changes should be documented with the affected scope, price, and schedule impact before the related work proceeds whenever conditions allow.
Existing homes can reveal framing, plumbing, electrical, moisture, or structural conditions after demolition. We document the condition, explain the options, and define the next decision before expanding the work.
Your Home Already Has Potential
Tell us what is not working, what you want the home to become, and which decisions feel unclear. We will help organize the next step.