
Whole-Home Continuity
Carry one material and architectural direction through entries, kitchens, living areas, suites, baths, and outdoor transitions.
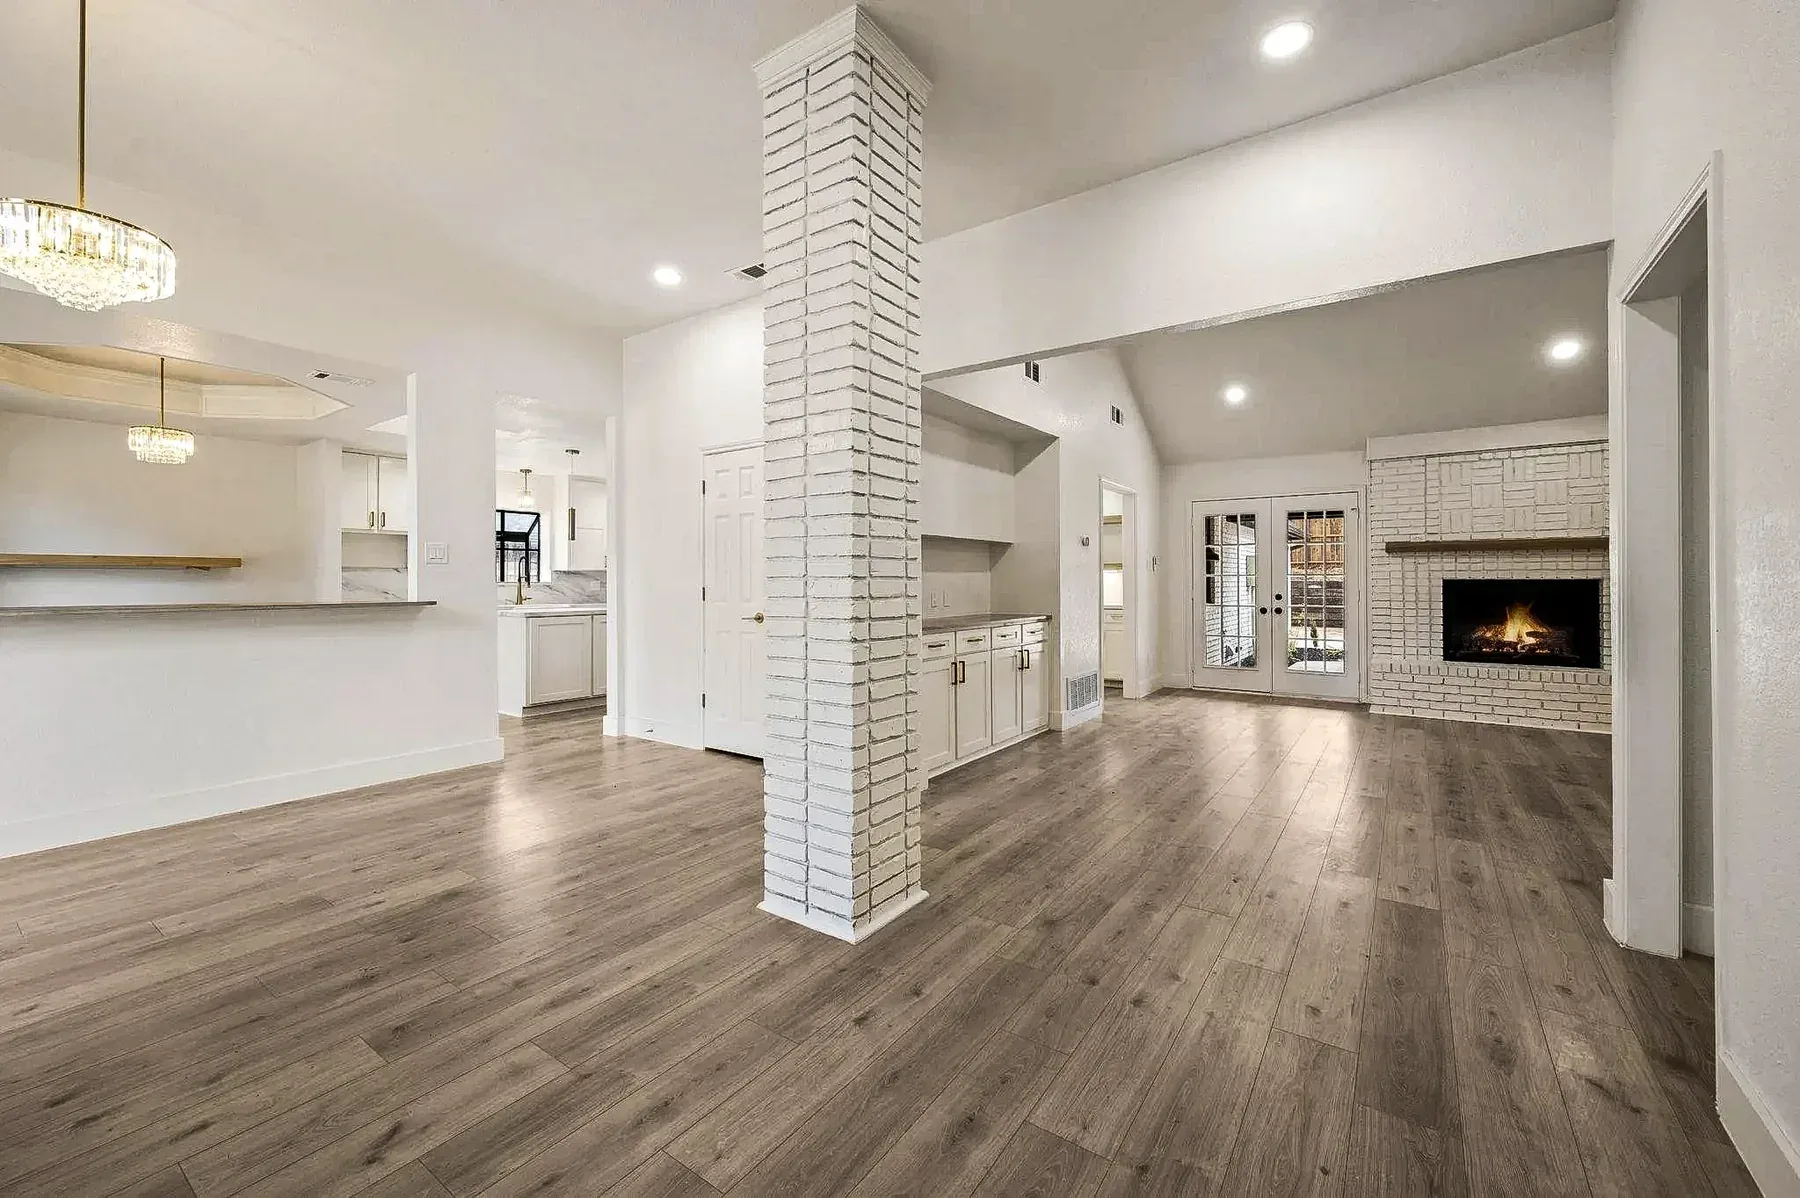
Grapevine Whole-Home Remodeling
Complete residential transformations organized around architectural continuity, functional planning, premium finishes, and the character that makes Grapevine properties distinctive.
Grapevine Remodeling Strategy
Grapevine protects a meaningful collection of historic districts and landmarks while also offering established suburban homes ready for larger transformations. We approach each property as a connected composition—not a collection of isolated room updates.
The goal is to improve circulation, kitchens, baths, storage, lighting, millwork, outdoor connection, and daily use while maintaining a design language that feels right for the property.
Explore the Complete Service SystemLocal Planning Lens
Carry one material and architectural direction through entries, kitchens, living areas, suites, baths, and outdoor transitions.
Identify exterior review, historic overlays, and character-sensitive decisions before design development advances.
Use millwork, lighting, hardware, cabinetry, and finish transitions to make the result feel built for the home.
Residential Services in Grapevine
Each service has its own planning requirements. They remain connected through one design-build process.
Primary suites, showers, guest baths, wet areas, additions, vanities, waterproofing, and finish coordination.
Explore Bathrooms → 02Layouts, cabinetry, islands, surfaces, lighting, ventilation, appliances, storage, and living-space connection.
Explore Kitchens → 03Connected planning for layouts, kitchens, baths, flooring, paint, windows, additions, exteriors, and major transformations.
Explore Whole Home → 04Custom homes, infill, ADUs, accessory structures, preconstruction, site planning, and ground-up residential projects.
Explore New Construction →The Grapevine Whole-Home Transformation
One property transformed across the entry, kitchen, dining, living spaces, custom millwork, primary suite, baths, and backyard.
The Utmost Project Path
Understand the property, problems, goals, priorities, and project scale.
Organize design direction, feasibility, layout, selections, scope, and allowances.
Align trades, permits, procurement, schedule, site logistics, and communication.
Execute the work in sequence with quality control and documented decisions.
Resolve final details and review the finished result as one connected project.
Grapevine Remodeling Questions
Yes. The portfolio includes a coordinated Grapevine transformation spanning the kitchen, living areas, entry, millwork, primary suite, bathrooms, and backyard.
Potentially, yes. Historic and exterior requirements vary by property. The appropriate review path should be identified before exterior design or construction decisions are finalized.
Yes. Kitchens, wet bars, libraries, built-ins, vanities, storage, and architectural trim can be integrated into the larger design-build scope.
Nearby Service Areas
Plan Your Grapevine Project
Tell us what is not working, what you want the property to become, and which decisions need a clearer plan.