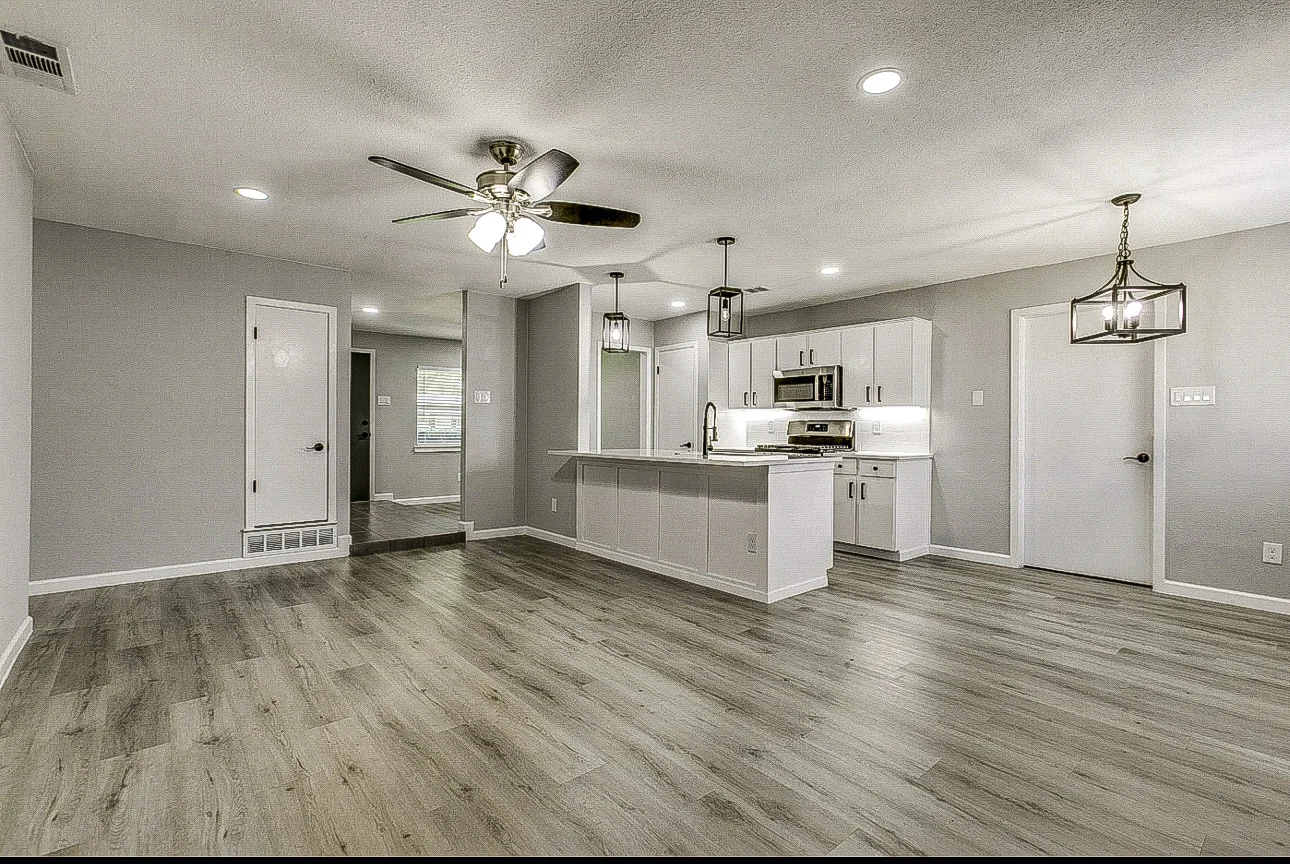
Kitchen + Living Connection
Improve openings, islands, circulation, lighting, and flooring transitions across the main gathering spaces.
Garland Residential Renovations
Practical, design-led remodeling that helps established Garland homes feel brighter, more connected, easier to maintain, and better prepared for long-term ownership.
Garland Remodeling Strategy
Garland has strong, established neighborhoods and a wide range of traditional and ranch-style homes. The opportunity is often not to erase the house—but to improve how its rooms connect, perform, and feel.
A kitchen, living room, bathroom, or flooring project should account for adjoining spaces, sightlines, trim, lighting, and future plans so the finished work does not feel isolated.
Explore the Complete Service SystemLocal Planning Lens
Improve openings, islands, circulation, lighting, and flooring transitions across the main gathering spaces.
Prioritize the improvements that create the clearest functional and visual return without sacrificing construction quality.
Choose materials and details that fit daily use, maintenance expectations, and the larger home.
Residential Services in Garland
Each service has its own planning requirements. They remain connected through one design-build process.
Primary suites, showers, guest baths, wet areas, additions, vanities, waterproofing, and finish coordination.
Explore Bathrooms → 02Layouts, cabinetry, islands, surfaces, lighting, ventilation, appliances, storage, and living-space connection.
Explore Kitchens → 03Connected planning for layouts, kitchens, baths, flooring, paint, windows, additions, exteriors, and major transformations.
Explore Whole Home → 04Custom homes, infill, ADUs, accessory structures, preconstruction, site planning, and ground-up residential projects.
Explore New Construction →Completed Garland Work
Connected kitchen and living-room remodeling, bathroom renovation, flooring installation, and interior improvements completed by Utmost Builds in Garland.
The Utmost Project Path
Understand the property, problems, goals, priorities, and project scale.
Organize design direction, feasibility, layout, selections, scope, and allowances.
Align trades, permits, procurement, schedule, site logistics, and communication.
Execute the work in sequence with quality control and documented decisions.
Resolve final details and review the finished result as one connected project.
Garland Remodeling Questions
Utmost Builds provides kitchen, living-room, bathroom, flooring, painting, whole-home, and design-build services for Garland homeowners.
Yes. Connected spaces benefit from one plan for openings, flooring, lighting, cabinetry, paint, trim, and circulation.
Yes. Clear scope, selections, exclusions, sequencing, and communication are valuable at every project size.
Nearby Service Areas
Plan Your Garland Project
Tell us what is not working, what you want the property to become, and which decisions need a clearer plan.