Space Planning
Improve underused rooms, circulation, storage, gathering areas, and the relationship between interior and exterior space.
DeSoto Residential Remodeling
Purposeful residential remodeling for DeSoto homeowners who want more useful layouts, stronger finishes, better gathering spaces, and a disciplined plan for improving the entire property.
DeSoto Remodeling Strategy
DeSoto is one of North Texas’s older settlements and today includes established residential areas with varied home sizes, lot conditions, and renovation opportunities. The strongest projects connect interior goals with the larger property plan.
Whether the need begins with a kitchen, bathroom, addition, primary suite, or full-home update, we develop the scope around how the finished property should support daily life and long-term ownership.
Explore the Complete Service SystemLocal Planning Lens
Improve underused rooms, circulation, storage, gathering areas, and the relationship between interior and exterior space.
Evaluate how new square footage connects to structure, rooflines, utilities, setbacks, and the original home.
Choose systems and finishes around performance, maintenance, comfort, and future value—not short-term appearance alone.
Residential Services in DeSoto
Each service has its own planning requirements. They remain connected through one design-build process.
Primary suites, showers, guest baths, wet areas, additions, vanities, waterproofing, and finish coordination.
Explore Bathrooms → 02Layouts, cabinetry, islands, surfaces, lighting, ventilation, appliances, storage, and living-space connection.
Explore Kitchens → 03Connected planning for layouts, kitchens, baths, flooring, paint, windows, additions, exteriors, and major transformations.
Explore Whole Home → 04Custom homes, infill, ADUs, accessory structures, preconstruction, site planning, and ground-up residential projects.
Explore New Construction →Selected Dallas–Fort Worth Work
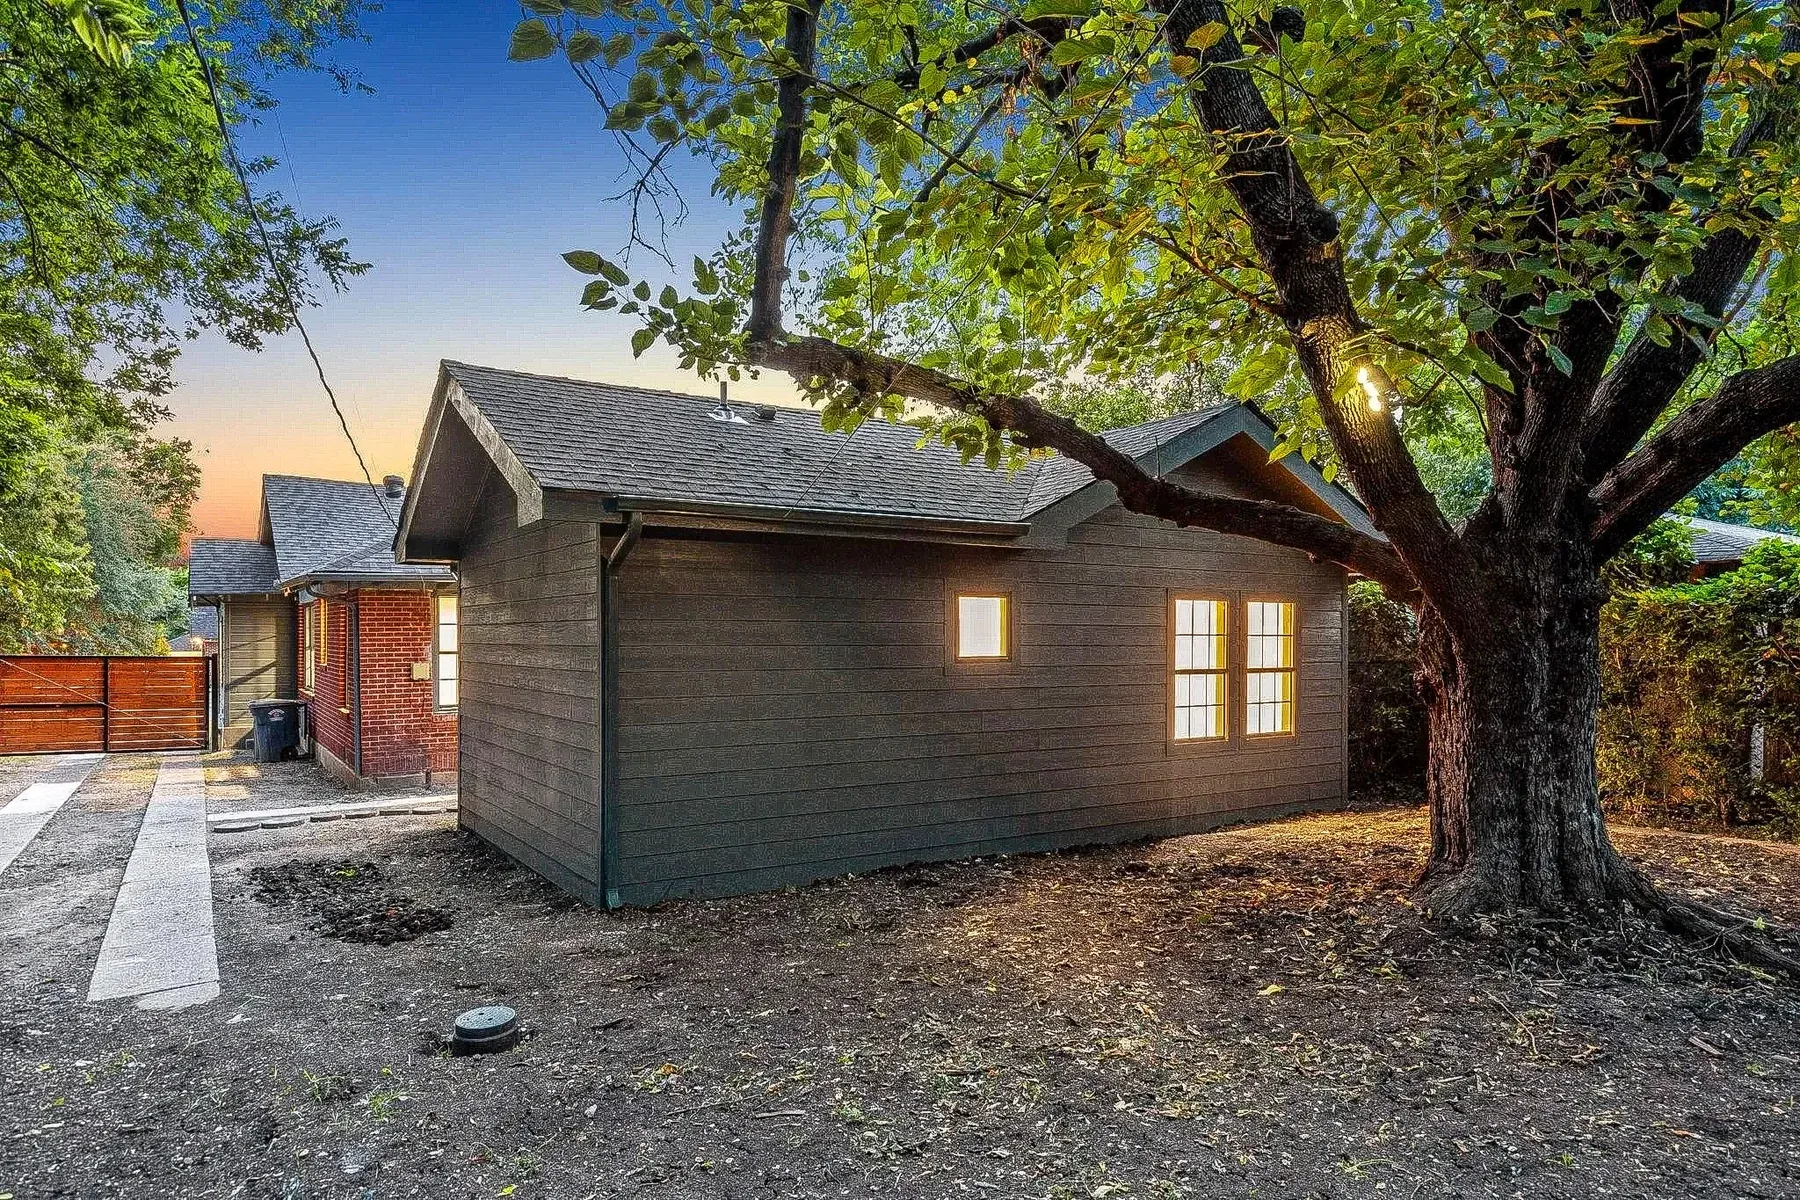
These completed Utmost Builds projects are shown as relevant regional examples and are not labeled as DeSoto work unless specifically documented that way.
The Utmost Project Path
Understand the property, problems, goals, priorities, and project scale.
Organize design direction, feasibility, layout, selections, scope, and allowances.
Align trades, permits, procurement, schedule, site logistics, and communication.
Execute the work in sequence with quality control and documented decisions.
Resolve final details and review the finished result as one connected project.
DeSoto Remodeling Questions
Utmost Builds can plan kitchens, bathrooms, whole-home renovations, additions, primary suites, exterior improvements, and connected design-build projects in DeSoto.
Yes. Addition feasibility should consider zoning, setbacks, lot coverage, structure, utilities, roof connection, drainage, budget, and how the new space improves the original floor plan.
Yes. A master plan can establish the final direction first, then organize construction into practical phases without creating conflicts between stages.
Nearby Service Areas
Plan Your DeSoto Project
Tell us what is not working, what you want the property to become, and which decisions need a clearer plan.