Private residential design-build across Dallas–Fort Worth
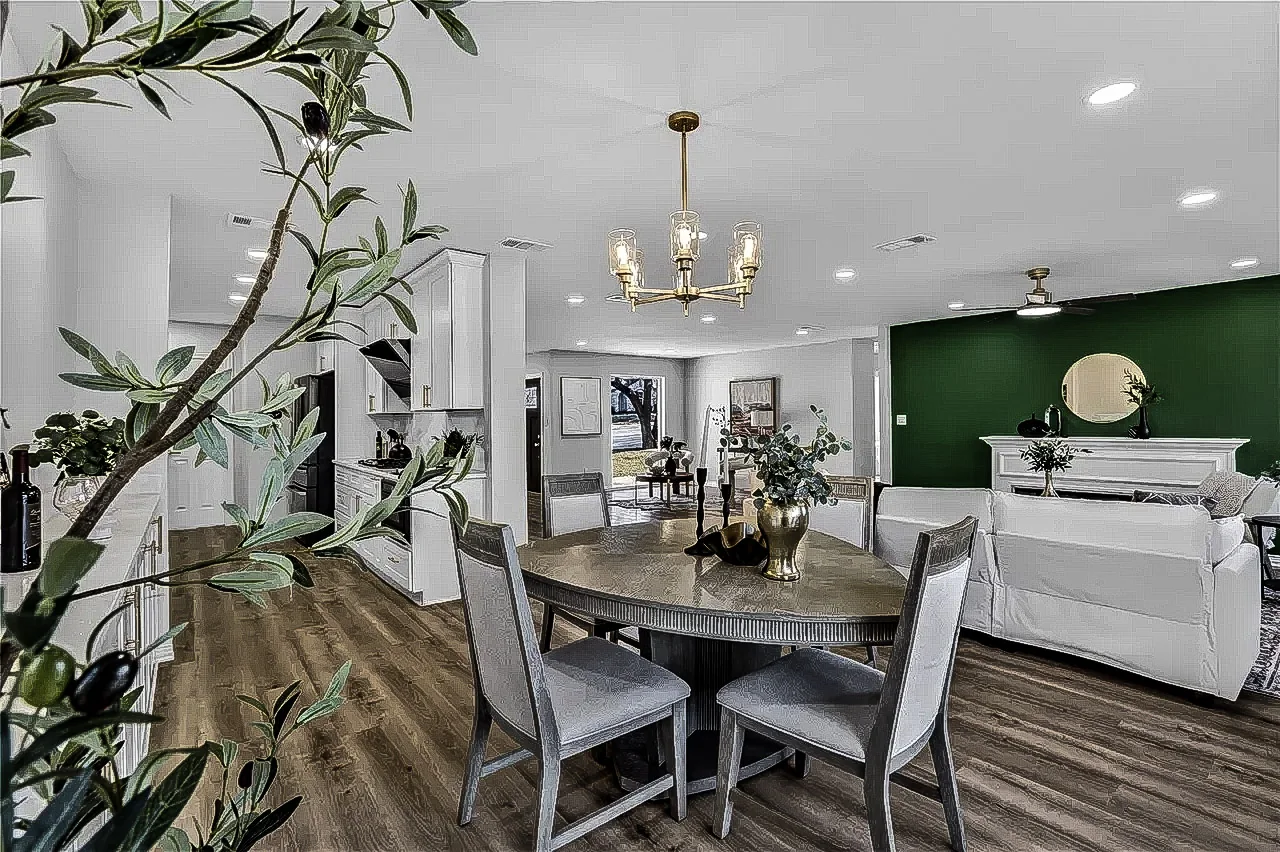
Completed whole-home renovation in the Lakewood conservation district of Dallas

The Utmost Builds Process

A More Controlled Path From Vision to Finished Home.

Our process is designed to make project decisions clearer, construction more organized, and the final result more consistent with the original vision.

Why Process Matters

The Quality of the Planning Shapes the Quality of the Build.

Construction always contains real-world variables. A strong process does not pretend uncertainty disappears—it identifies decisions early, creates a system for changes, and keeps the team aligned when conditions evolve.

The exact sequence changes by project size, permitting needs, design complexity, and property conditions. The framework below remains consistent.

01

Discovery

Consultation & Project Fit

We discuss the property, goals, pain points, desired outcome, timing, project scale, and available information. The purpose is to determine whether the project and Utmost Builds are the right fit for one another.

Key outputA defined next step: site visit, feasibility review, design development, or referral to another resource.
02

Existing Conditions

Site Review & Feasibility

We evaluate visible conditions, dimensions, access, systems, layout relationships, structural considerations, and other constraints that influence the project. Engineering, surveys, specialty assessments, or municipal review may be recommended.

Key outputA clearer understanding of what is possible, what requires confirmation, and which risks must be addressed.
03

Direction

Design, Scope & Budget Alignment

Layout ideas, design direction, finish level, responsibilities, allowances, and major construction requirements are organized into a more complete project definition.

Key outputA scope that connects the desired result to the work, decisions, and investment required to build it.
04

Decisions

Selections & Preconstruction

Critical materials, fixtures, long-lead items, trade requirements, permits, logistics, schedule assumptions, and site-protection needs are coordinated before construction begins.

Key outputA construction-ready package with fewer unresolved decisions waiting for the field.
05

Execution

Construction & Active Management

Work is sequenced, trades are coordinated, progress is communicated, quality is reviewed, and documented changes are managed against the agreed project direction.

Key outputVisible progress supported by organized communication, responsibility tracking, and field coordination.
06

Completion

Quality Review, Closeout & Handover

We review final details, document remaining items, complete closeout work, and prepare the space for use. Applicable care information, warranties, and project records are organized for the homeowner.

Key outputA finished project with a deliberate transition from construction back to daily life.

Communication Architecture

Important Decisions Should Not Live in Memory Alone.

A professional project system records what was decided, who is responsible, what changed, and how the change affects the work.

01

Defined Scope

Work descriptions, assumptions, allowances, exclusions, and responsibilities are documented.

02

Selection Tracking

Materials and fixtures are connected to deadlines, approvals, lead times, and installation requirements.

03

Change Management

Changes are reviewed for cost, schedule, sequence, and design impact before authorization.

04

Quality Reviews

Milestones and final details are reviewed against the scope and intended result.

Start at Step One

A Better Build Begins With a Better First Conversation.

Share the project goals, city, desired timing, and the conditions that are making the current home difficult to use.

Schedule a Consultation