
Primary-Suite Additions
New bedroom, bathroom, closet, private access, and supporting systems designed as one suite.
Home Additions & ADUs · Dallas–Fort Worth
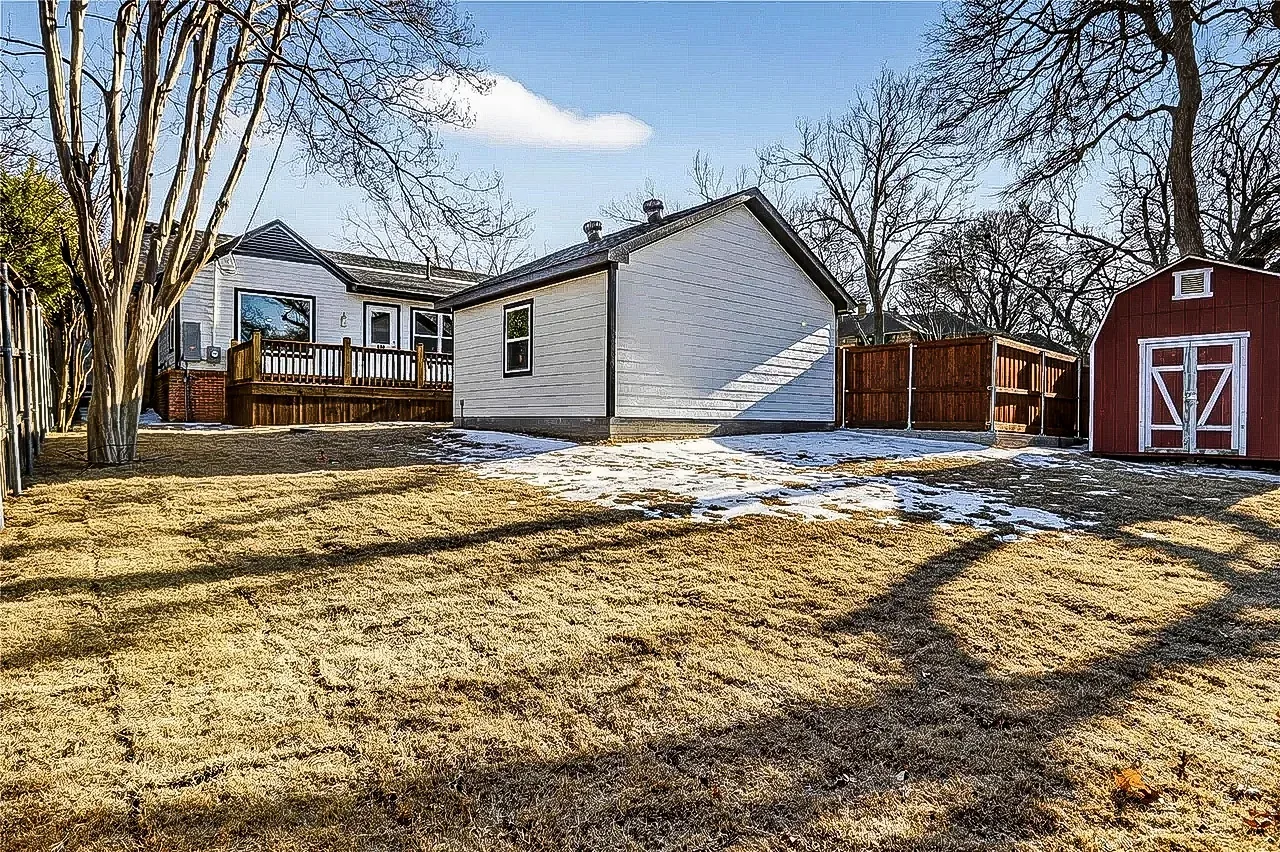
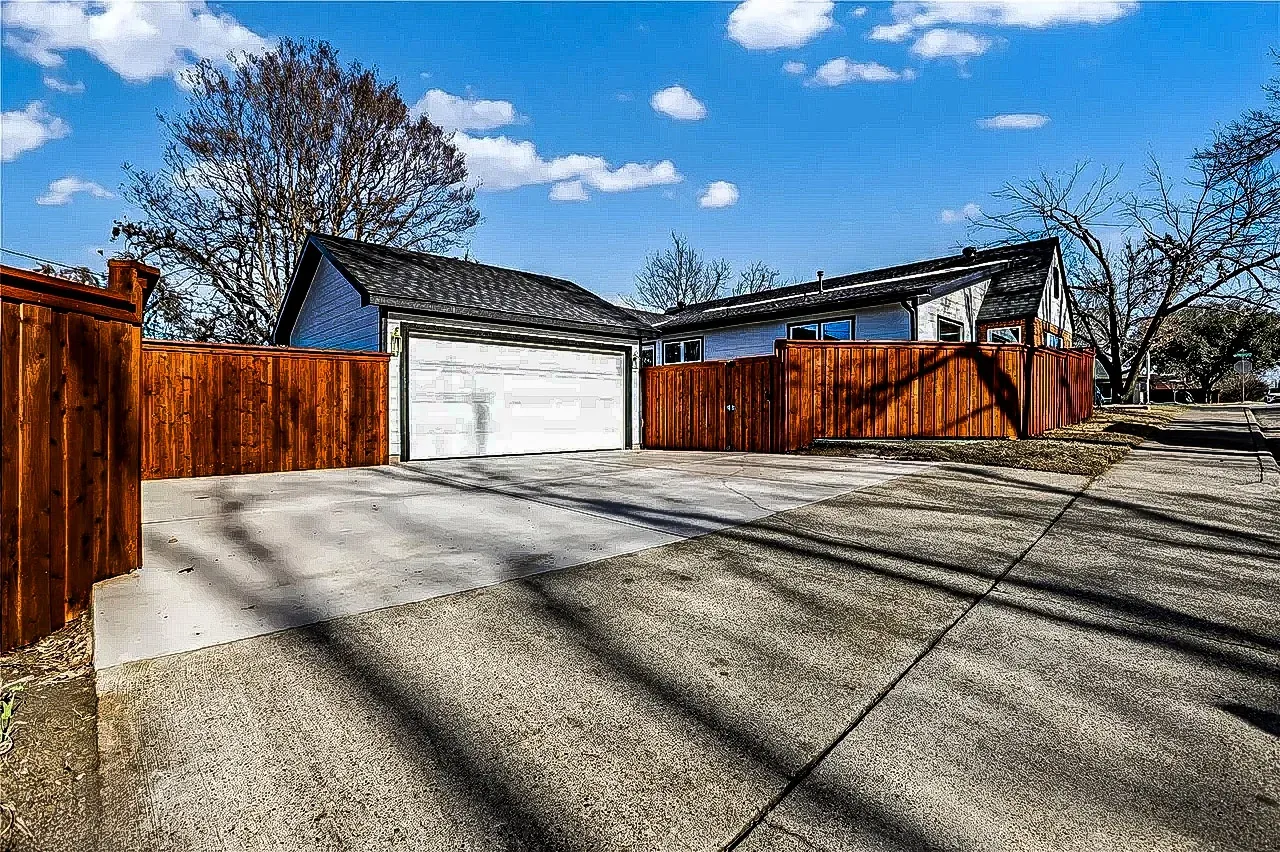
Primary suites, family rooms, garage conversions, accessory dwelling units, detached structures, and connected additions planned as part of the larger property.
More Than New Square Footage
The strongest additions feel like an intentional extension of the original property. Rooflines, structure, foundation, utilities, drainage, circulation, windows, exterior materials, and interior finishes all affect whether the new space feels connected.
Feasibility depends on zoning, setbacks, lot coverage, easements, utilities, access, existing structure, municipal requirements, and the intended use.
Project Types
New bedroom, bathroom, closet, private access, and supporting systems designed as one suite.
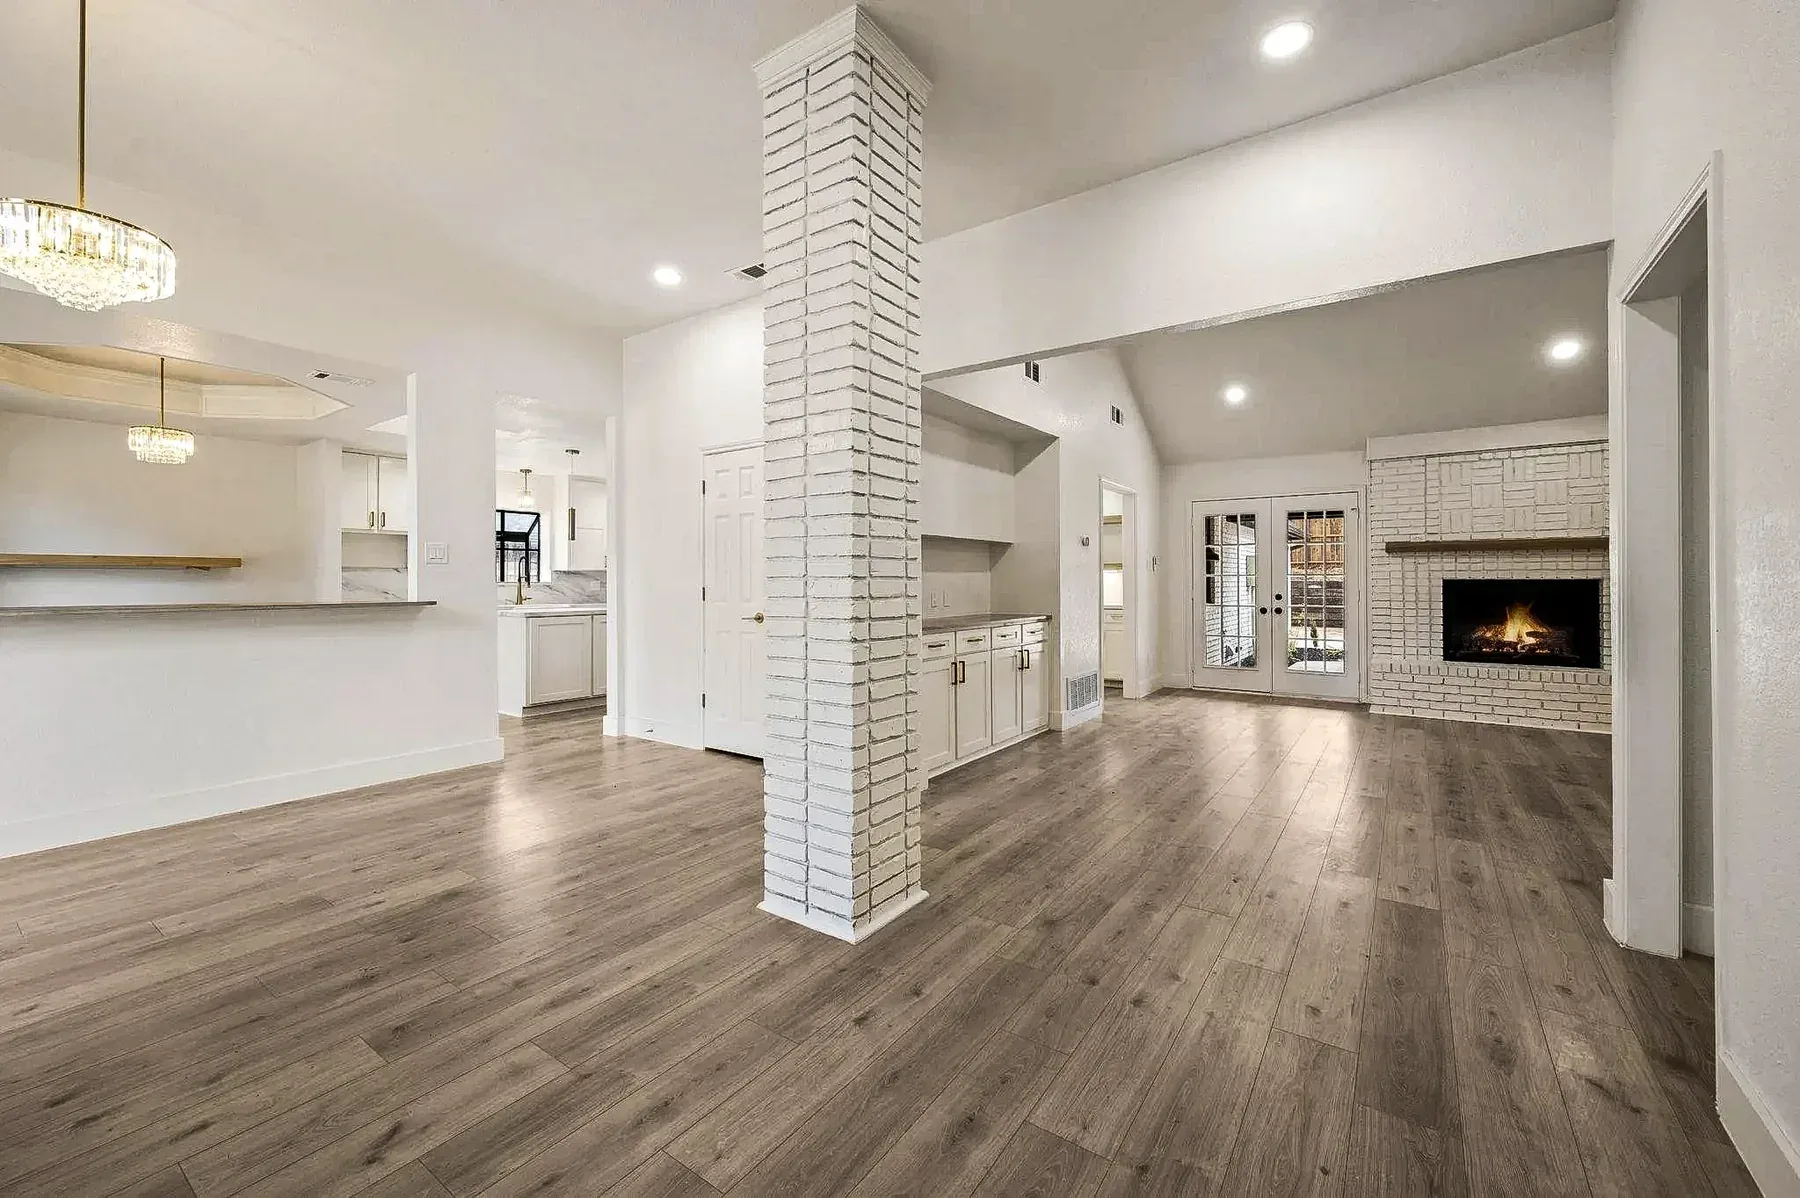
More useful gathering space with better light, outdoor connection, circulation, and furniture planning.
Evaluate slab, ceiling height, insulation, egress, parking requirements, utilities, drainage, and code before conversion.
Detached or connected living spaces for family, guests, work, or long-term property flexibility where allowed.
Accessory structures coordinated around site access, storage, utilities, architecture, and future use.
Structural, foundation, stair, roof, system, and occupancy considerations developed with the required professionals.
Addition Feasibility
Integrated Design
An addition creates an opportunity to correct circulation, storage, light, room relationships, and outdoor access beyond the new square footage itself.
Plan the transition between old and new so the addition does not feel appended.
Confirm the systems and structure can serve the completed property.
Develop exterior and interior details that respect the home’s architectural language.
Consider privacy, accessibility, storage, flexible use, and long-term ownership.
Test the Idea
Share the property address, desired use, approximate size, photos, survey or plans if available, and the outcome the new space needs to create.