
Case Study 03 · Dallas, Texas
New Space That Feels Native to the Property.
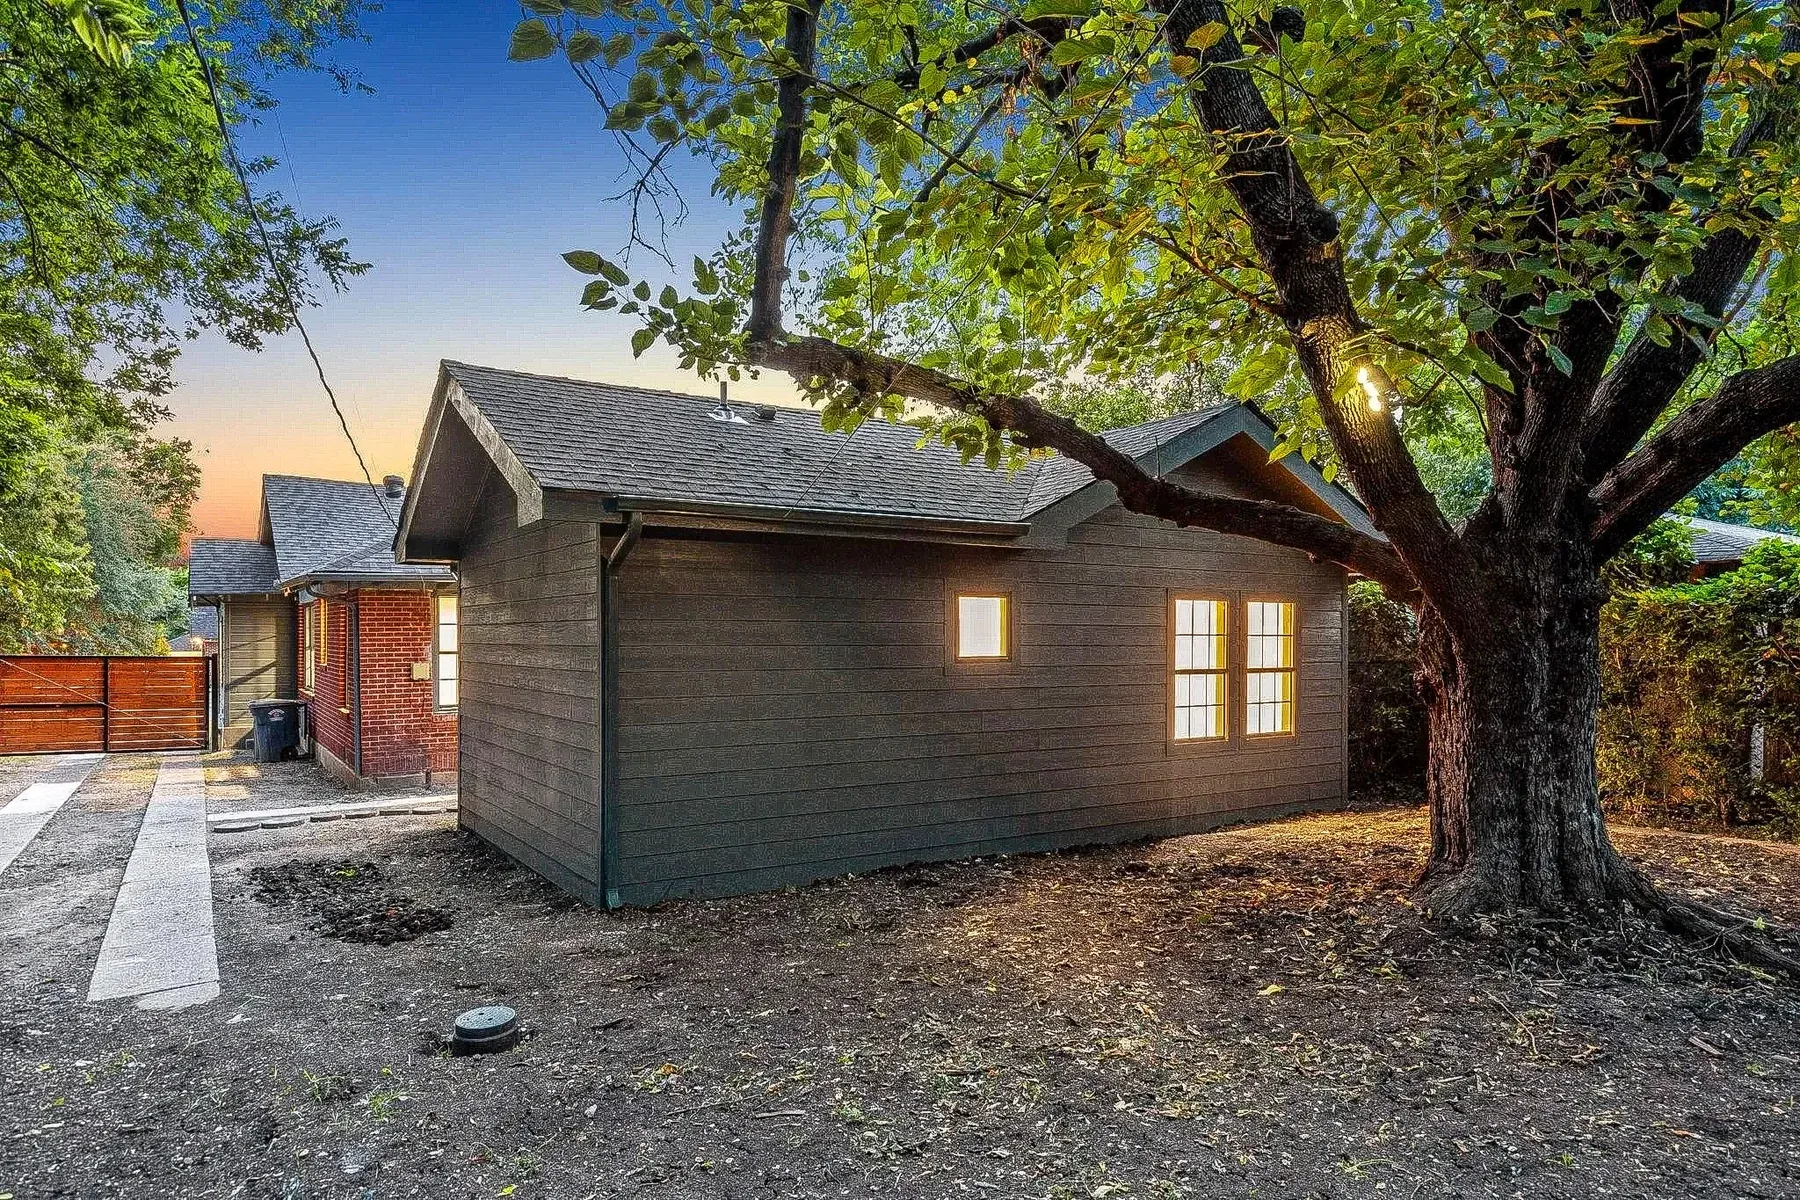
A residential addition designed to expand private living while coordinating structure, exterior character, systems, and interior finish continuity.

PRIVATE CLIENT BRIEFING
Design · Scope · Material · Construction
PROJECT POSITION
Dallas Primary Suite Addition
The test of an addition is whether the new work looks attached or inevitable. Rooflines, openings, floor levels, circulation, materials, and interior details must resolve as one home.
DOCUMENTED SCOPE
01Primary-suite expansion
02Exterior integration
03Structural and systems coordination
04Bathroom planning
05Interior finish continuity
06Property-wide construction sequencing
THE PROJECT FOLIO
A Sequence of Completed Spaces.
[utmost_atelier_gallery slugs="master-suite-additions-in-dallas-tx,master-bathroom-renovations-in-dallas-tx,window-replacement-renovations-in-dallas-texas,full-home-remodeling-in-dallas-tx,kitchen-renovations-in-dallas-texas"]
THE DESIGN PRINCIPLE
Continuity Is the Difference Between Rooms and a Home.
The value of a complex residential project is visible in how layouts, materials, architectural details, systems, and finish transitions support one another across the property.
THE PRIVATE CLIENT DESK
Bring Us the Property That Needs a Clearer Point of View.
A private project briefing can identify the right next study, service, and construction path.
(214) 801-4661
mark@utmost.pro