
Case Study 05 · Fort Worth, Texas
A Private Suite Built Around Calm and Precision.
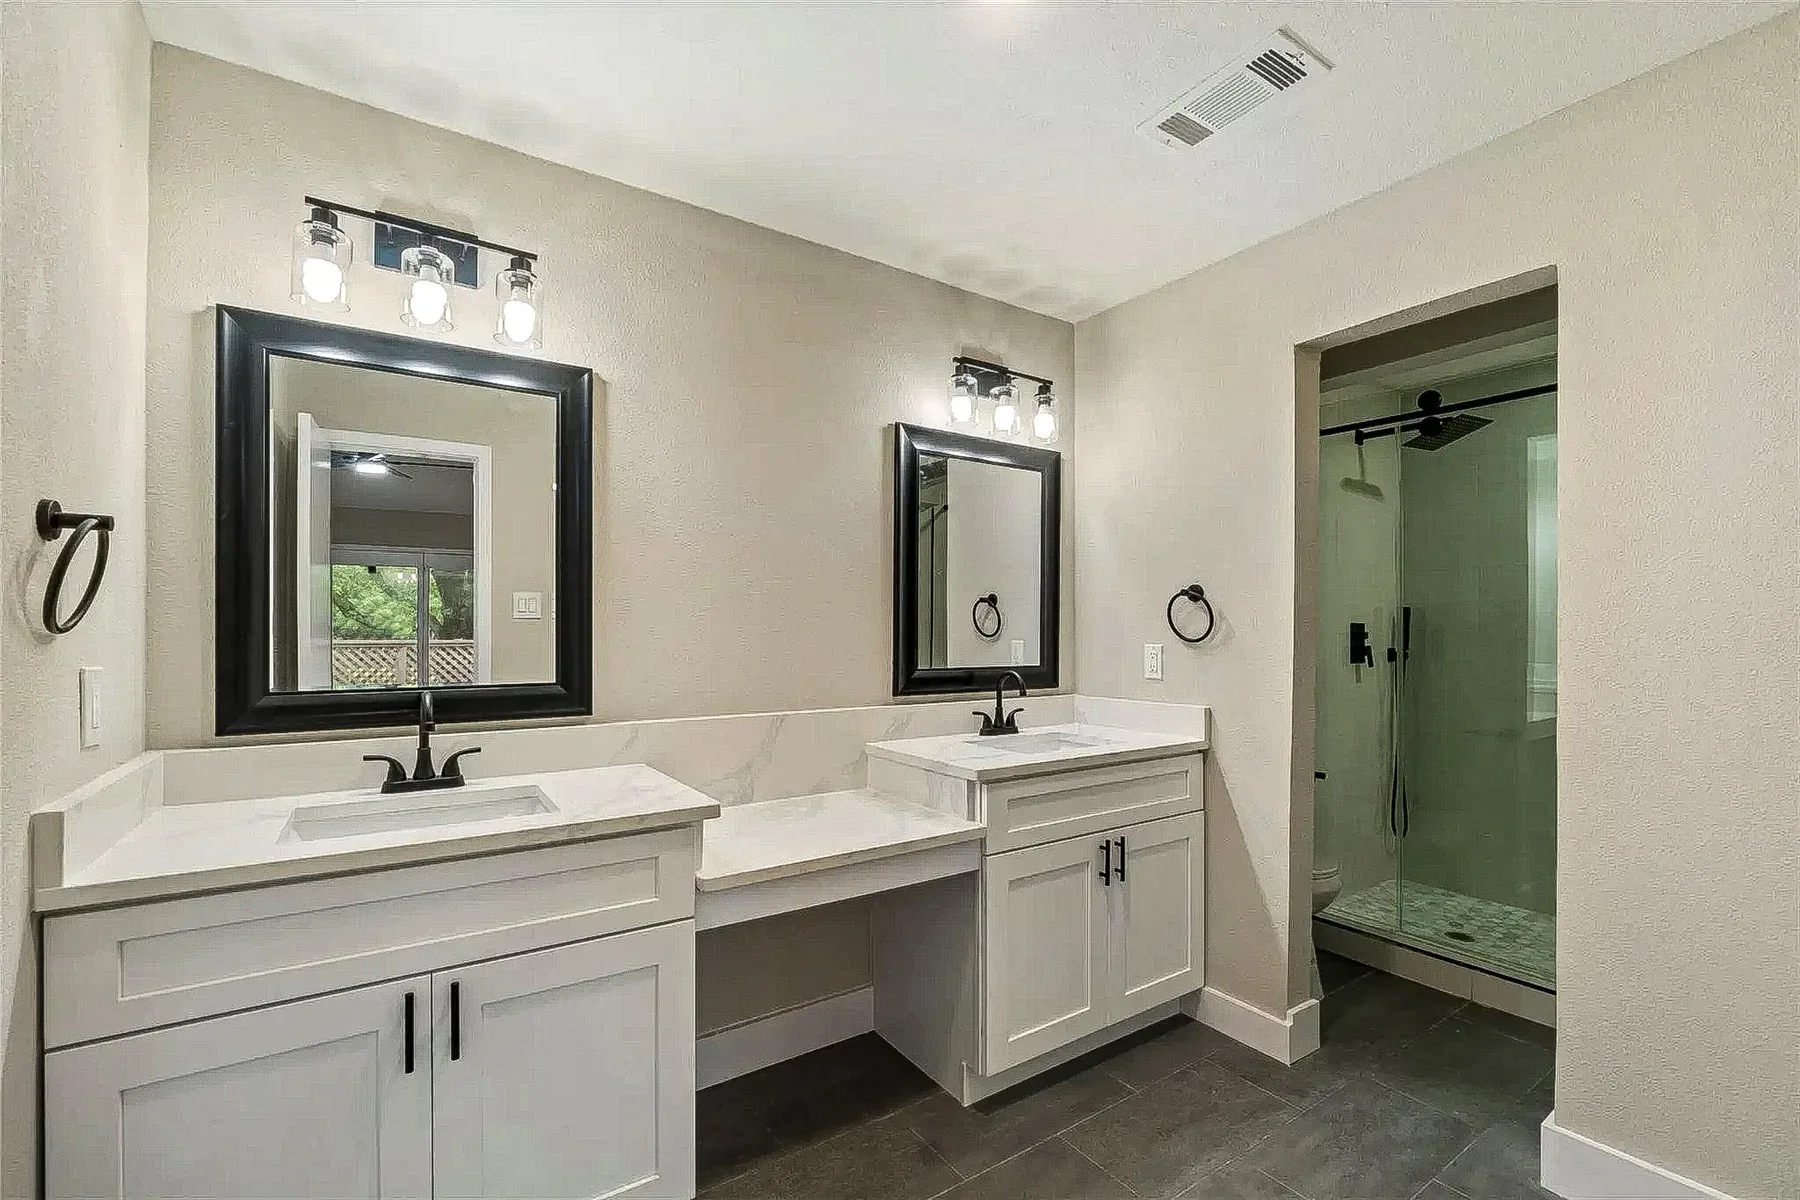
Shower, vanity, surfaces, glass, storage, waterproofing, lighting, and finish decisions coordinated into one complete primary-bath experience.

PRIVATE CLIENT BRIEFING
Design · Scope · Material · Construction
PROJECT POSITION
Fort Worth Primary Bathroom Remodel
The visible calm of a bathroom depends on invisible precision. The room’s proportion, drainage, substrates, waterproofing, plumbing, lighting, glass, and finish transitions must all be resolved before the final surfaces can feel effortless.
DOCUMENTED SCOPE
01Primary-bath remodeling
02Custom shower and glass
03Vanity and storage
04Tile and surface coordination
05Plumbing and lighting
06Waterproofing and ventilation
THE PROJECT FOLIO
A Sequence of Completed Spaces.
[utmost_atelier_gallery slugs="master-suite-bathroom-remodeling-in-fort-worth-tx,master-suite-shower-remodeling-in-fort-worth-tx,master-bath-shower-remodel-in-fort-worth-tx,master-bath-vanity-renovation-in-fort-worth-tx,half-to-full-bathroom-addition-in-fort-worth-tx"]
THE DESIGN PRINCIPLE
Continuity Is the Difference Between Rooms and a Home.
The value of a complex residential project is visible in how layouts, materials, architectural details, systems, and finish transitions support one another across the property.
THE PRIVATE CLIENT DESK
Bring Us the Property That Needs a Clearer Point of View.
A private project briefing can identify the right next study, service, and construction path.
(214) 801-4661
mark@utmost.pro