Case Study 04 · Lower Greenville, Dallas
An Established Home Given a Clearer Point of View.
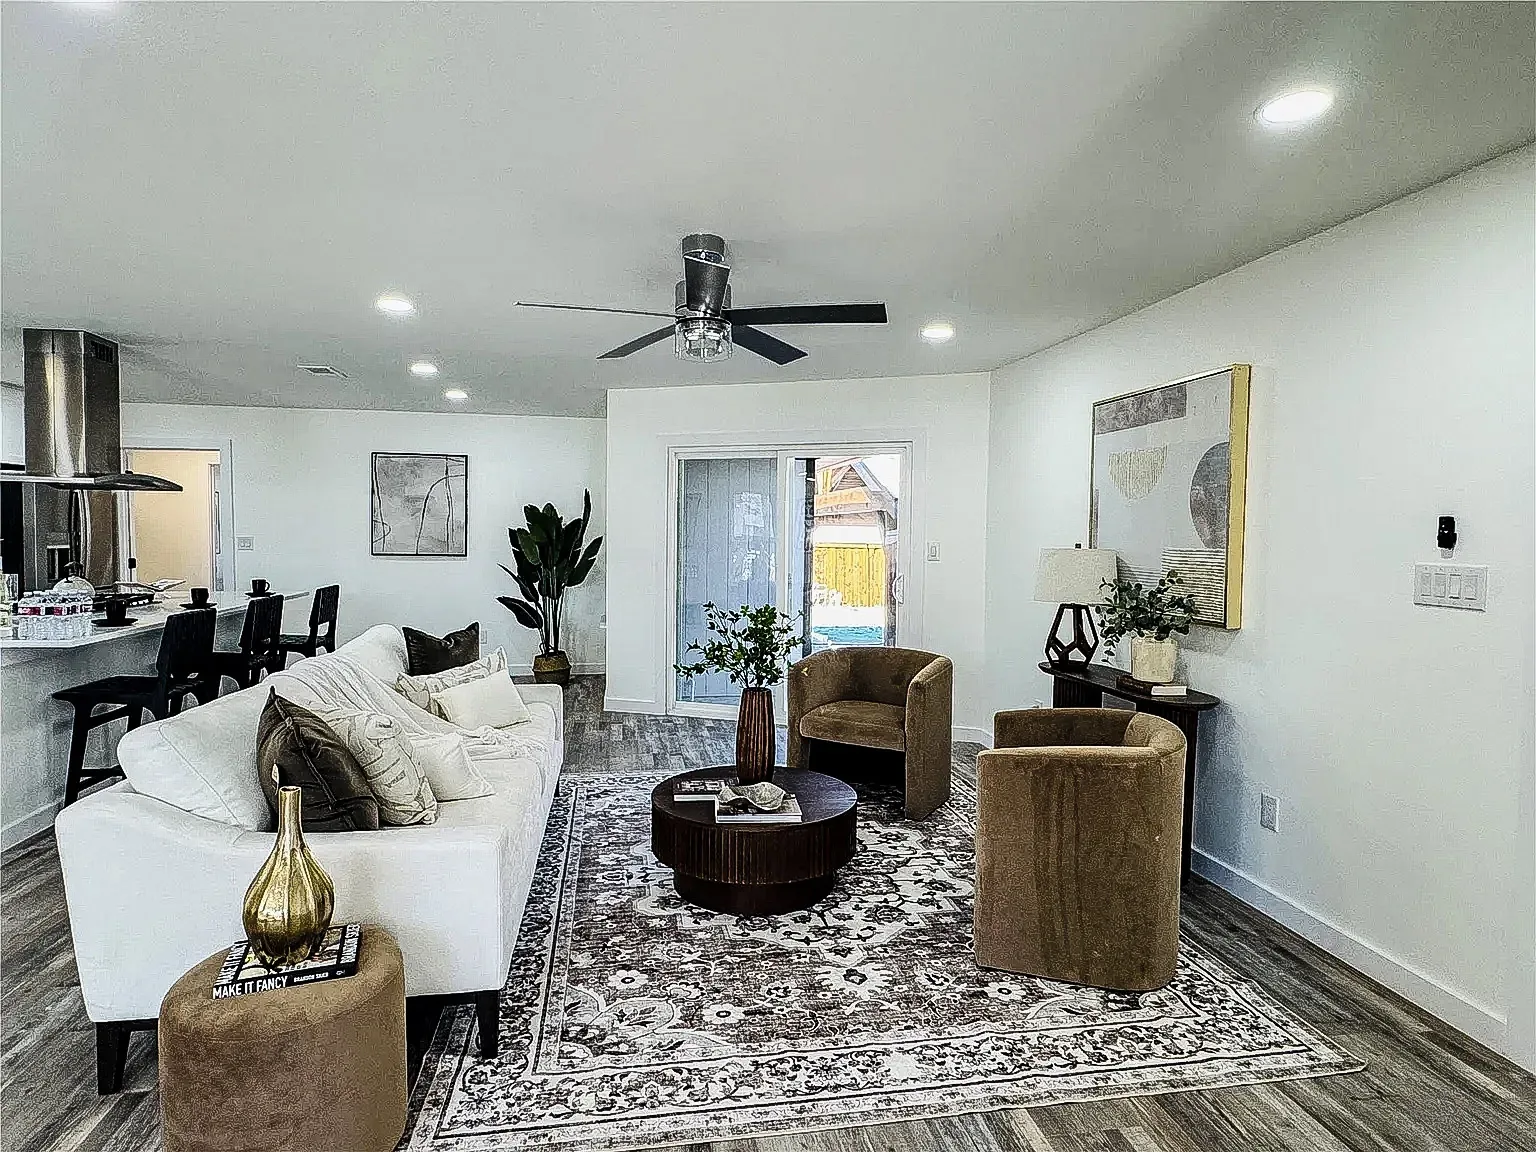
Kitchen, living spaces, flooring, windows, bathroom, and exterior improvements brought together as one connected renovation story.
PRIVATE CLIENT BRIEFING
Design · Scope · Material · Construction
PROJECT POSITION
Lower Greenville Whole-Home Renovation
The project demonstrates how a focused material palette and coordinated construction scope can modernize an established property without erasing the sense that it belongs in its neighborhood.
DOCUMENTED SCOPE
01Whole-home renovation
02Custom kitchen and island
03Flooring replacement
04Primary bathroom
05Windows
06Exterior painting and improvements
THE PROJECT FOLIO
A Sequence of Completed Spaces.
[utmost_atelier_gallery slugs="full-home-renovation-in-lower-greenville-dallas-tx,kitchen-remodeling-in-lower-greenville-dallas-tx,kitchen-island-install-in-lower-greenville-dallas-tx,flooring-replacement-in-lower-greenville-dallas-tx,master-bathroom-renovation-in-lower-greenville-dallas-tx,exterior-paint-in-lower-greenville-dallas-tx"]
THE DESIGN PRINCIPLE
Continuity Is the Difference Between Rooms and a Home.
The value of a complex residential project is visible in how layouts, materials, architectural details, systems, and finish transitions support one another across the property.
THE PRIVATE CLIENT DESK
Bring Us the Property That Needs a Clearer Point of View.
A private project briefing can identify the right next study, service, and construction path.
(214) 801-4661
mark@utmost.pro